JenniferBishop

BEDS4
BATHS2 full
SQUARE FEET1,600
MLS#PABU2129740
STATUSACTIVE
PROPERTY TYPEResidential - Single Family
SUBDIVISIONAPPLETREE HILL
SCHOOLBRISTOL TOWNSHIP
Property Description
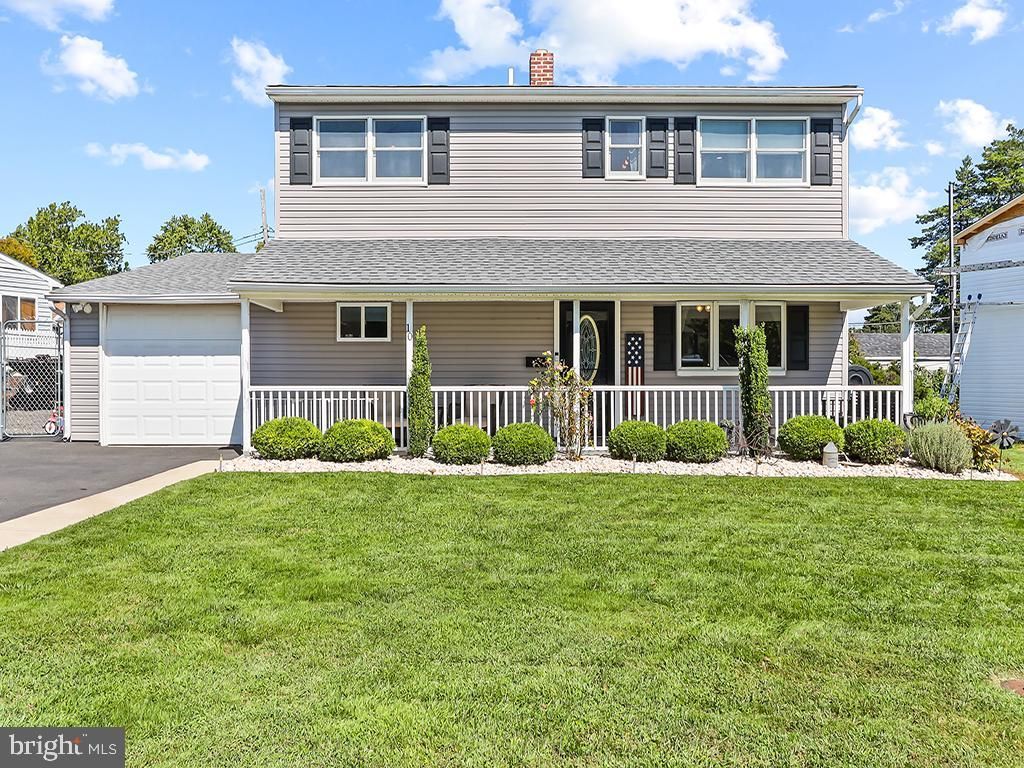
Expanded Levittown Rancher with 4 Bedrooms and 2 Full Baths! This beautiful home offers significantly more living space than the typical Levittown home, featuring both front and rear dormers and a spacious, functional layout. The home has been updated and remodeled throughout, offering a move-in-ready opportunity for today’s buyer. The first floor features an inviting front porch spanning the width of the home, a newer kitchen with stainless steel appliances, updated windows, and central air. The exceptionally deep one-car garage provides plenty of room for a second vehicle, storage, or a workshop. The fenced-in yard includes a storage shed and offers a great space for entertaining, gardening, or relaxing. Additional features include an above-ground oil tank and numerous updates throughout. A rare opportunity to own an expanded Levittown rancher offering updated living space, and the functionality buyers are looking for! Professional photographs will be taken on September 5, 2026.
Property Features
Property Type: Residential - Single Family
Cooling: Central A/C
Fuel Type: Oil
Garage: 1
Heating: Hot Water
Home Style: Ranch/Rambler, Raised Ranch/Rambler, Cape Cod
Lot Size: 0.26 Acres
Roof Type: Shingle
Stories: 2.0
Taxes: $5,894
Year Built: 1953
Feature Descriptions
Additional Structures: Above Grade, Below Grade
Days on Site: 18
Exterior: Frame
Fencing: Rear
Location: Suburban
Lot Dimensions: 0.26 Acre(S)
Municipality: BRISTOL TWP
Parking Notes: 7 Total Parking Spaces
Sewer: Public Sewer
SQFT Above Finished: 1600
SQFT Total Finished: 1600
Structure Type: Detached
Total Garage/Parking Spaces: 7
Water: Public
Local Schools
High School: TRUMAN SENIOR
Middle School: ARMSTRONG
School District: BRISTOL TOWNSHIP
Listed By / Shown By
Listed By
Agency Name: RE/MAX Properties
Agency Phone: 2159687400
Shown By
Agent Name: Jennifer Bishop
Agent Phone: (215) 896-9877
Agency Title: Real Estate Excel, The Baringer Group, Ltd.

Estimate Your Payment
Estimated Payment
$ 1,560.99 per month $945.87 Principal & Interest $491.17 Property Tax $123.96 Homeowner's InsuranceChange Payment Information

Privacy Policy / DMCA Notice / ADA Accessibility


This site is hosted, designed and copyright
© 1994 - 2026 by
Delta Media Group, Inc. -- Patent Pending --
10 Apricot Lane | MLS# PABU2129740
This single family home located at 10 Apricot Lane, Levittown, PA 19055 is currently listed for sale with an asking price of $425,000. This property was built in 1953 and has 4 bedrooms and 2 full baths with 1600 sq. ft. Apricot Lane is located in the APPLETREE HILL subdivision within the BRISTOL TOWNSHIP school district. Search APPLETREE HILL real estate on jbishop.reexcelpros.com today.