JenniferBishop

BEDS3
BATHS1 full 1 partial
SQUARE FEET1,652
MLS#PADE2120194
STATUSACTIVE
PROPERTY TYPEResidential - Townhouse
SUBDIVISIONBRIARCLIFFE
SCHOOLSOUTHEAST DELCO
Property Description
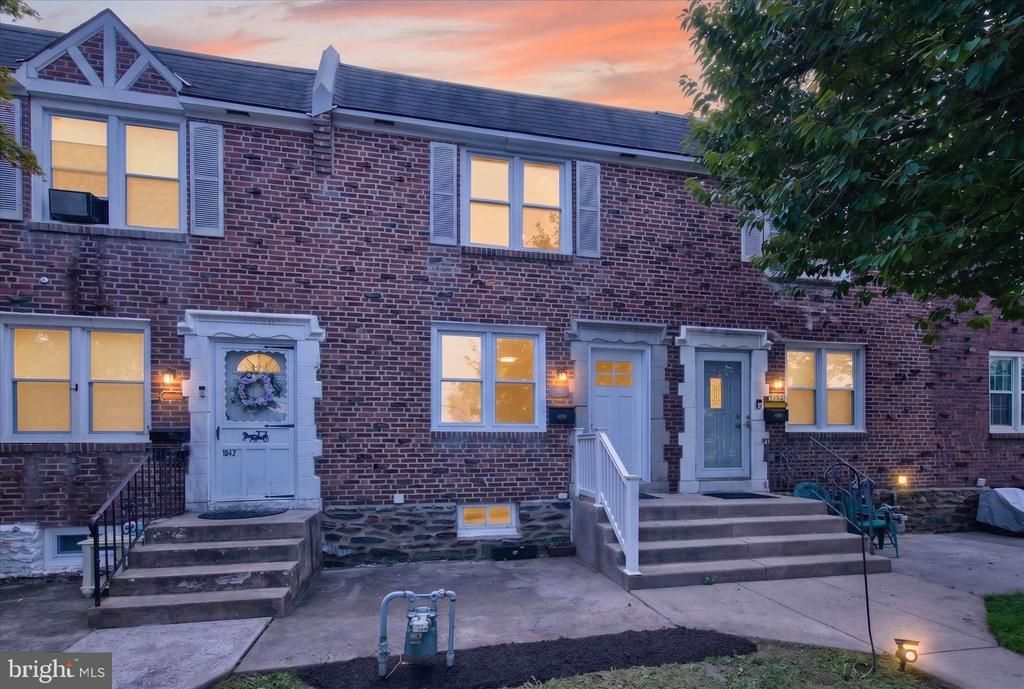
Priced to sell! This 3/1.5 townhouse in Glenolden is the one you have been looking for. New flooring, paint, countertops, and appliances. at an affordable price. The finished basement with half bath gives this home the size and convenance any family needs. Act fast and make this real estate yours. Agent has financial interest.
Property Features
Property Type: Residential - Townhouse
Basement: Yes
Basement: Fully Finished
Cooling: Central A/C
Fuel Type: Natural Gas
Heating: Forced Air
Home Style: Colonial
Lot Size: 0.05 Acres
Roof Type: Flat
Stories: 2.0
Taxes: $4,852
Year Built: 1951
Feature Descriptions
Additional Structures: Above Grade, Below Grade
Days on Site: 4
Exterior: Brick
Flooring: Hardwood, Carpet, Tile/Brick
Lot: Front Yard, Rear Yard
Lot Dimensions: 0.05 Acre(S)
Municipality: DARBY TWP
Rooms: Living Room, Dining Room, Bedroom 2,Bedroom 3,Kitchen, Basement, Bedroom 1,Laundry, Full Bath, Half Bath
Sewer: Public Sewer
SQFT Above Finished: 1152
SQFT Below Finished: 500
SQFT Total Finished: 1652
Structure Type: Interior Row/Townhouse
Water: Public
Local Schools
High School: ACADEMY PARK
School District: SOUTHEAST DELCO
Listed By / Shown By
Listed By
Agency Name: Tesla Realty Group, LLC
Agency Phone: 8448375274
Shown By
Agent Name: Jennifer Bishop
Agent Phone: (215) 896-9877
Agency Title: Real Estate Excel, The Baringer Group, Ltd.

Estimate Your Payment
Estimated Payment
$ 1,008.47 per month $534.14 Principal & Interest $404.33 Property Tax $70.00 Homeowner's InsuranceChange Payment Information

Privacy Policy / DMCA Notice / ADA Accessibility


This site is hosted, designed and copyright
© 1994 - 2026 by
Delta Media Group, Inc. -- Patent Pending --
1044 W Ashland Avenue | MLS# PADE2120194
This townhouse located at 1044 W Ashland Avenue , Glenolden, PA 19036 is currently listed for sale with an asking price of $239,999. This property was built in 1951 and has 3 bedrooms and 1 full and 1 partial baths with 1652 sq. ft. W Ashland Avenue is located in the BRIARCLIFFE subdivision within the SOUTHEAST DELCO school district. Search BRIARCLIFFE real estate on jbishop.reexcelpros.com today.