JenniferBishop

BEDS3
BATHS2 full
SQUARE FEET1,100
MLS#PABU2125778
STATUSACTIVE
PROPERTY TYPEResidential - Single Family
SCHOOLPENNRIDGE
Property Description
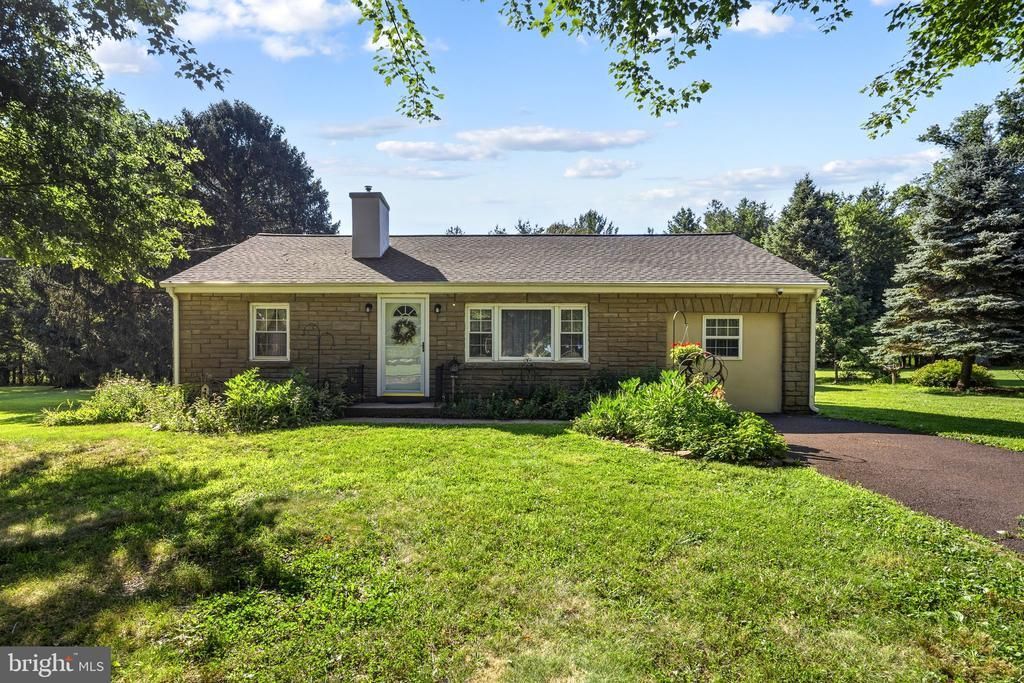
Welcome to this beautifully curated, single-family ranch home, perfectly situated on a premier, manicured half-acre parcel within the prestigious Pennridge School District. Seamlessly blending classic charm with modern sophistication, the residence welcomes you with a sprawling, sun-drenched living room centered around a striking brick fireplace with pellet stove insert—perfect for intimate evenings or grand entertaining. The effortless flow leads you into a bright culinary kitchen, fully updated with premium, state-of-the-art appliances. The main level hosts three serene, beautifully appointed bedrooms alongside two spa-like full baths, featuring a meticulously designed walk-in shower. Step outside onto an expansive, private terrace complete with an elegant gazebo—your own alfresco sanctuary overlooking the rolling, lush grounds. New roof, new siding and central air make this lovingly maintained home turnkey and offers an unparalleled lifestyle of privacy and convenience, located just moments from high-end shopping, fine dining, and major travel corridors. A rare offering for the discerning buyer.
Property Features
Property Type: Residential - Single Family
Cooling: Central A/C
Fireplaces: 1
Fuel Type: Electric
Heating: Heat Pump - Electric BackUp
Home Style: Ranch/Rambler
Lot Size: 0.52 Acres
Stories: 1.0
Taxes: $2,714
Year Built: 1950
Feature Descriptions
Additional Structures: Above Grade, Below Grade
Days on Site: 7
Exterior: Frame
Interior: Attic, Crown Moldings, Entry Level Bedroom, Floor Plan - Traditional
Lot Dimensions: 0.52 Acre(S)
Municipality: HILLTOWN TWP
Sewer: On Site Septic
SQFT Above Finished: 1100
SQFT Total Finished: 1100
Structure Type: Detached
Water: Well
Local Schools
School District: PENNRIDGE
Listed By / Shown By
Listed By
Agency Name: OCF Realty LLC - Philadelphia
Agency Phone: 2157357368
Shown By
Agent Name: Jennifer Bishop
Agent Phone: (215) 896-9877
Agency Title: Real Estate Excel, The Baringer Group, Ltd.

Estimate Your Payment
Estimated Payment
$ 1,155.03 per month $821.23 Principal & Interest $226.17 Property Tax $107.63 Homeowner's InsuranceChange Payment Information

Privacy Policy / DMCA Notice / ADA Accessibility


This site is hosted, designed and copyright
© 1994 - 2026 by
Delta Media Group, Inc. -- Patent Pending --
105 Dublin Road | MLS# PABU2125778
This single family home located at 105 Dublin Road, Perkasie, PA 18944 is currently listed for sale with an asking price of $369,000. This property was built in 1950 and has 3 bedrooms and 2 full baths with 1100 sq. ft. Dublin Road is located within the PENNRIDGE school district. Search Perkasie real estate on jbishop.reexcelpros.com today.