JenniferBishop

BEDS0
BATHS
SQUARE FEET2,046
MLS#PABU2127070
STATUSACTIVE
PROPERTY TYPEMulti Unit - Multiple
SCHOOLCENTRAL BUCKS
Property Description
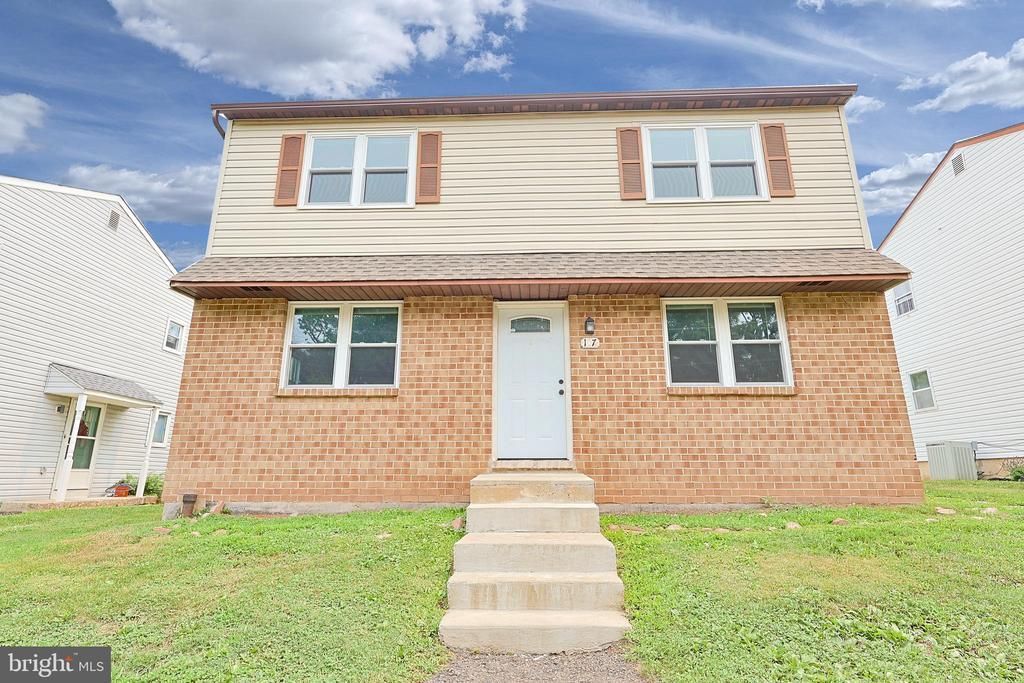
Opportunity awaits with this beautifully updated duplex offering two spacious 2-bedroom, 1-bath units, making it an excellent choice for investors or owner-occupants alike. Each fully renovated unit features a large living room, an expansive, and updated eat-in kitchen, two generously sized bedrooms, a full bath, and its own private full basement, providing abundant storage and additional utility space. <------------> Both units have been thoughtfully modernized and, while currently unoccupied, have a history of strong rental income, offering immediate investment potential. For buyers looking to offset their mortgage, this property also presents the ideal opportunity to live in one unit while renting the other. <------------> Outside, you'll find a large backyard with plenty of room to relax or entertain, along with dedicated off-street parking featuring two driveway spaces for each unit. Whether you're expanding your investment portfolio or searching for a home with built-in income potential, this well-maintained duplex is a property you won't want to miss.
Property Features
Property Type: Multi Unit - Multiple
Basement: Daylight, Partial, Full, Interior Access, Unfinished
Basement: Yes
Cooling: Central A/C
Fuel Type: Electric
Heating: 90% Forced Air
Home Style: Traditional
Lot Size: 0.22 Acres
Taxes: $6,150
Year Built: 1978
Feature Descriptions
Additional Structures: Above Grade, Below Grade
Appliances: Dishwasher, Dryer, Microwave, Oven/Range - Electric, Washer, Refrigerator
Days on Site: 3
Exterior: Frame
Flooring: Carpet, Wood, Ceramic Tile
Interior: Breakfast Area, Carpet, Entry Level Bedroom, Kitchen - Eat-In, Kitchen - Table Space, Upgraded Countertops, Wood Floors
Lot Dimensions: 0.22 Acre(S)
Municipality: NEW BRITAIN TWP
Number of Rooms: 8
Sewer: Public Sewer
Structure Type: Detached
Total Garage/Parking Spaces: 4
Two Bedroom Units: 2
Units: 2
Water: Public
Local Schools
School District: CENTRAL BUCKS
Listed By / Shown By
Listed By
Agency Name: EXP Realty, LLC
Agency Phone: 8883977352
Shown By
Agent Name: Jennifer Bishop
Agent Phone: (215) 896-9877
Agency Title: Real Estate Excel, The Baringer Group, Ltd.

Estimate Your Payment
Estimated Payment
$ 1,871.81 per month $1,201.81 Principal & Interest $512.50 Property Tax $157.50 Homeowner's InsuranceChange Payment Information

Privacy Policy / DMCA Notice / ADA Accessibility


This site is hosted, designed and copyright
© 1994 - 2026 by
Delta Media Group, Inc. -- Patent Pending --
107 Hunter Way | MLS# PABU2127070
This multi-family property located at 107 Hunter Way , Chalfont, PA 18914 is currently listed for sale with an asking price of $540,000. Hunter Way is located within the CENTRAL BUCKS school district. Search Chalfont real estate on jbishop.reexcelpros.com today.