JenniferBishop

BEDS4
BATHS3 full 1 partial
SQUARE FEET3,088
MLS#PAMC2192988
STATUSACTIVE
PROPERTY TYPEResidential - Single Family
SUBDIVISIONCHELTENHAM
SCHOOLCHELTENHAM
Property Description
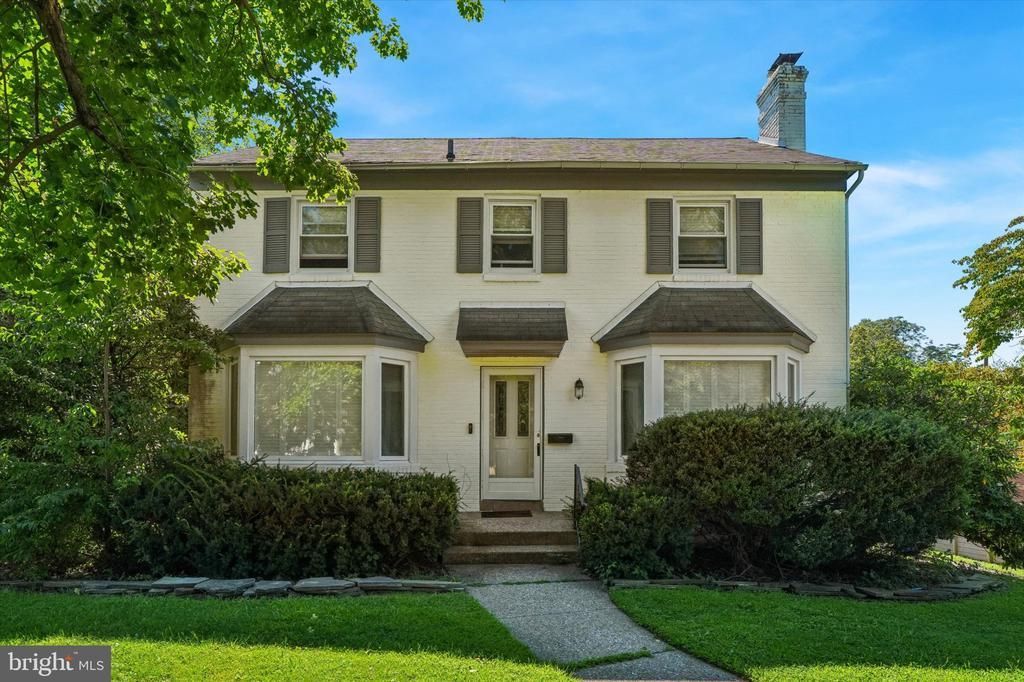
Welcome to 1103 Coventry Road, a charming home situated on a beautiful, tree-lined street in the heart of Cheltenham! This home boasts 4 bedrooms, 3.5 bathrooms, and 3,088 square feet of living space. Step inside and be greeted by hardwood floors, a cozy fireplace, and large windows allowing for tons of natural light! The kitchen features stainless steel appliances, granite countertops, tile backsplash, tons of cabinets for storage, and a large island. Make your way to the spacious second living area perfect for entertaining and a mini play room. Then step outside to the large backyard perfect for gardening or fire up the grill for some outdoor dining. Upstairs, you’ll find 4 spacious bedrooms, all with ceiling fans and 3 full bathrooms. The unfinished basement offers extra space for storage & recreation. Enjoy the convenience of being close to parks, the Regional Rail, libraries, shopping, dining, and everyday amenities. A great opportunity to enjoy neighborhood charm with easy access to everything you need! Schedule your showing today!
Property Features
Property Type: Residential - Single Family
Basement: Yes
Basement: Unfinished
Cooling: Central A/C
Fuel Type: Natural Gas
Heating: Forced Air
Home Style: Colonial
Lot Size: 0.24 Acres
Stories: 2.0
Taxes: $13,997
Year Built: 1951
Feature Descriptions
Additional Structures: Above Grade, Below Grade
Appliances: Dryer, Dishwasher, Washer, Refrigerator, Stove, Water Heater
Days on Site: 6
Exterior: Brick
Lot Dimensions: 0.24 Acre(S)
Municipality: CHELTENHAM TWP
Parking Notes: 2 Total Parking Spaces
Sewer: Public Sewer
SQFT Above Finished: 3088
SQFT Total Finished: 3088
Structure Type: Detached
Total Garage/Parking Spaces: 2
Water: Public
Local Schools
School District: CHELTENHAM
Listed By / Shown By
Listed By
Agency Name: KW Empower
Agency Phone: 2156273500
Shown By
Agent Name: Jennifer Bishop
Agent Phone: (215) 896-9877
Agency Title: Real Estate Excel, The Baringer Group, Ltd.

Estimate Your Payment
Estimated Payment
$ 2,538.31 per month $1,212.93 Principal & Interest $1,166.42 Property Tax $158.96 Homeowner's InsuranceChange Payment Information

Privacy Policy / DMCA Notice / ADA Accessibility


This site is hosted, designed and copyright
© 1994 - 2026 by
Delta Media Group, Inc. -- Patent Pending --
1103 Coventry Road | MLS# PAMC2192988
This single family home located at 1103 Coventry Road, Cheltenham, PA 19012 is currently listed for sale with an asking price of $545,000. This property was built in 1951 and has 4 bedrooms and 3 full and 1 partial baths with 3088 sq. ft. Coventry Road is located in the CHELTENHAM subdivision within the CHELTENHAM school district. Search CHELTENHAM real estate on jbishop.reexcelpros.com today.