JenniferBishop

BEDS3
BATHS1 full
SQUARE FEET2,314
MLS#PABU2127078
STATUSACTIVE
PROPERTY TYPEResidential - Single Family
SCHOOLPENNRIDGE
Property Description
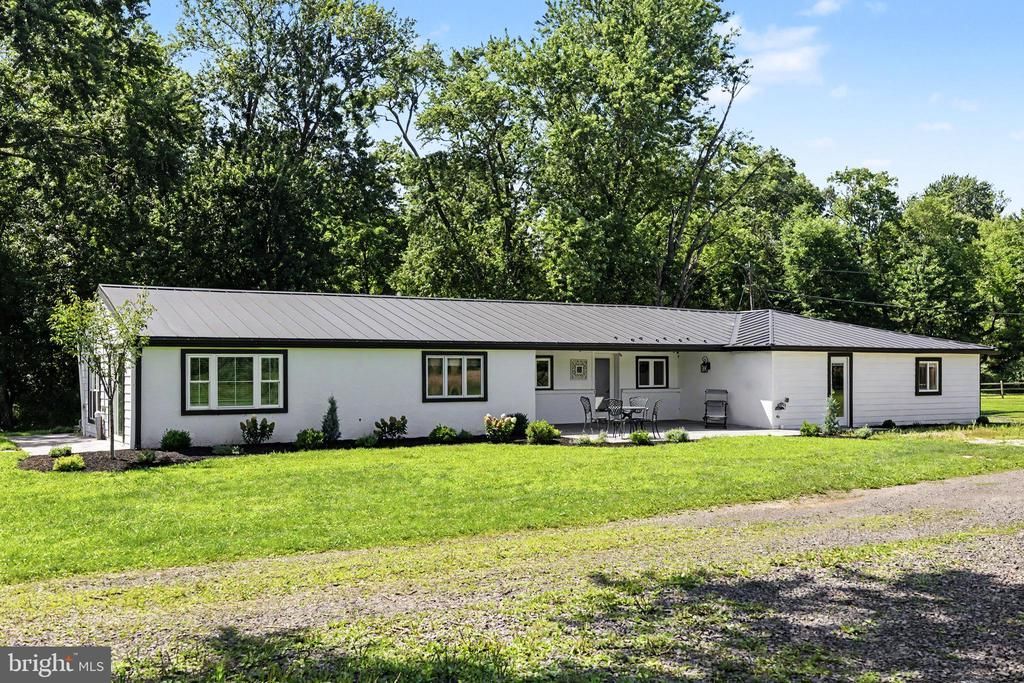
Tucked well off the road and surrounded by the serenity of preserved farmland, this beautifully maintained ranch offers the ease of one-floor living in an exceptionally private setting. The open, flexible floor plan is filled with natural light and features hardwood flooring throughout, an updated kitchen with stainless steel appliances, and seamless spaces for everyday living and entertaining. Recent improvements include a brand-new standing seam metal roof, providing lasting quality and timeless appeal. Outdoors, the property is equally impressive with over 4 acres, a 70 x 40 pole barn, and an additional finished 30x30 workshop/garage currently used as a home gym, fenced pasture ready for horses or other animals, and a picturesque creek meandering through the landscape. Backing to preserved land, this peaceful retreat offers endless opportunities for hobby farming, equestrian pursuits, or simply enjoying the beauty and privacy of the Bucks County countryside.
Property Features
Property Type: Residential - Single Family
Cooling: Central A/C, Ductless/Mini-Split
Fuel Type: Electric
Garage: 4
Heating: Forced Air
Home Style: Ranch/Rambler
Lot Size: 4.64 Acres
Roof Type: Metal
Stories: 1.0
Taxes: $5,284
Year Built: 1968
Feature Descriptions
Accessibility: Level Entry - Main, Roll-in Shower
Additional Structures: Above Grade, Below Grade
Days on Site: 5
Exterior: Frame
Flooring: Engineered Wood
Lot: Backs to Trees, Level, Stream/Creek, Cleared
Lot Dimensions: 4.64 Acre(S)
Municipality: BEDMINSTER TWP
Number of Rooms: 7
Parking Notes: 4 Total Parking Spaces
Sewer: On Site Septic
Special View Info: Pasture
SQFT Above Finished: 2314
SQFT Total Finished: 2314
Structure Type: Detached
Total Garage/Parking Spaces: 4
Water: Private, Well
Local Schools
High School: PENNRIDGE
School District: PENNRIDGE
Listed By / Shown By
Listed By
Agency Name: Compass Pennsylvania, LLC
Agency Phone: 2154490123
Shown By
Agent Name: Jennifer Bishop
Agent Phone: (215) 896-9877
Agency Title: Real Estate Excel, The Baringer Group, Ltd.

Estimate Your Payment
Estimated Payment
$ 2,199.88 per month $1,555.67 Principal & Interest $440.33 Property Tax $203.88 Homeowner's InsuranceChange Payment Information

Privacy Policy / DMCA Notice / ADA Accessibility


This site is hosted, designed and copyright
© 1994 - 2026 by
Delta Media Group, Inc. -- Patent Pending --
1104 Bucks Road | MLS# PABU2127078
This single family home located at 1104 Bucks Road, Perkasie, PA 18944 is currently listed for sale with an asking price of $699,000. This property was built in 1968 and has 3 bedrooms and 1 full baths with 2314 sq. ft. Bucks Road is located within the PENNRIDGE school district. Search Perkasie real estate on jbishop.reexcelpros.com today.