JenniferBishop

BEDS3
BATHS2 full 1 partial
SQUARE FEET2,226
MLS#PADA2063228
STATUSACTIVE
PROPERTY TYPEResidential - Townhouse
SUBDIVISIONHIDDEN LAKE
SCHOOLCENTRAL DAUPHIN
Property Description
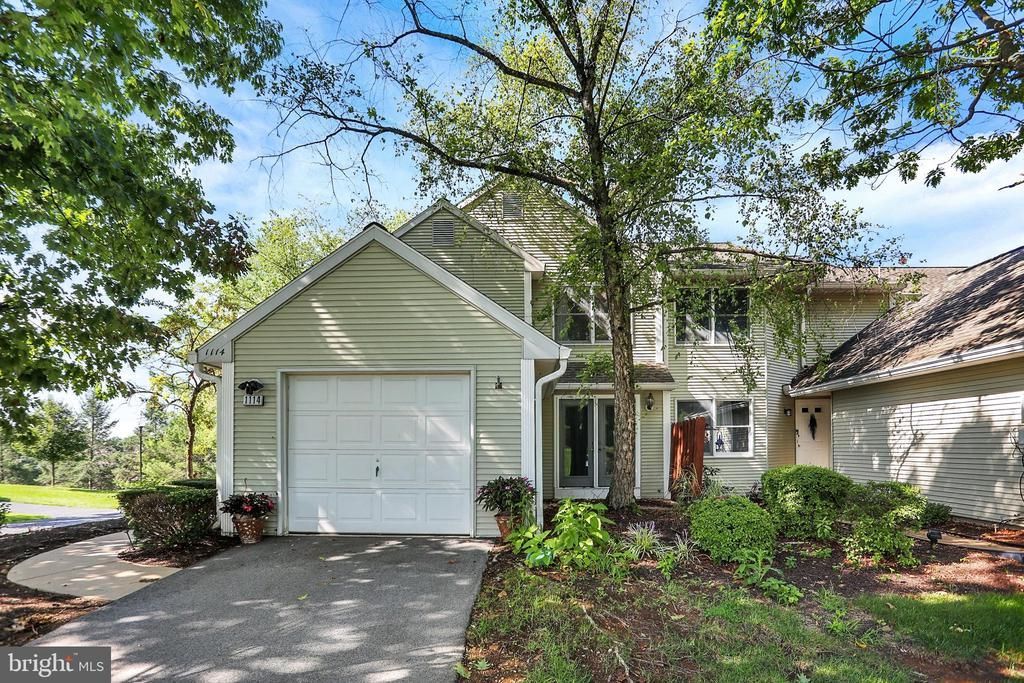
Welcome to 1114 Aberdeen Court, an attractive end-unit townhome in Hidden Lakes! This 3-bedroom, 2.5-bath residence offers 1,726 square feet of finished living space plus a 500-square-foot finished basement recreation room. Features include a fireplace, central air, attached garage and rear wood deck. The end-unit location provides added appeal, while the finished lower level offers valuable additional living or recreation space. Conveniently located in Lower Paxton Township with easy access to Harrisburg and surrounding areas. Schedule your showing today!
Property Features
Property Type: Residential - Townhouse
Basement: Yes
Basement: Fully Finished
Cooling: Central A/C
Fireplaces: 1
Fuel Type: Natural Gas
Garage: 1
Heating: Central, Forced Air
Home Style: Traditional
Lot Size: 0.04 Acres
Stories: 2.0
Taxes: $3,874
Year Built: 1989
Feature Descriptions
Additional Structures: Above Grade, Below Grade
Appliances: Built-In Microwave, Dishwasher, Disposal, Oven/Range - Electric, Refrigerator, Washer - Front Loading, Water Heater, Dryer - Front Loading
Days on Site: 6
Electric: 200+ Amp Service
Exterior: BBQ Grill, Exterior Lighting
Exterior: Frame
HOA Fee: $205.00/Monthly
Interior: Ceiling Fan(s), Crown Moldings, Dining Area, Floor Plan - Traditional, Walk-in Closet(s), Window Treatments
Lot: Backs to Trees, Front Yard, Landscaping
Lot Dimensions: 0.04 Acre(S)
Municipality: LOWER PAXTON TWP
Number of Rooms: 8
Parking Features: Asphalt Driveway
Parking Notes: 1 Total Parking Spaces
Rooms: Bedroom 2,Bedroom 3,Bedroom 1,Bathroom 1,Bathroom 2
Sewer: Public Sewer
SQFT Above Finished: 1726
SQFT Below Finished: 500
SQFT Total Finished: 2226
Structure Type: End of Row/Townhouse
Total Garage/Parking Spaces: 1
Water: Public
Local Schools
High School: CENTRAL DAUPHIN EAST
School District: CENTRAL DAUPHIN
Listed By / Shown By
Listed By
Agency Name: Coldwell Banker Realty
Agency Phone: 7177614800
Shown By
Agent Name: Jennifer Bishop
Agent Phone: (215) 896-9877
Agency Title: Real Estate Excel, The Baringer Group, Ltd.

Estimate Your Payment
Estimated Payment
$ 1,065.42 per month $656.54 Principal & Interest $322.83 Property Tax $86.04 Homeowner's InsuranceChange Payment Information

Privacy Policy / DMCA Notice / ADA Accessibility


This site is hosted, designed and copyright
© 1994 - 2026 by
Delta Media Group, Inc. -- Patent Pending --
1114 Aberdeen Court | MLS# PADA2063228
This townhouse located at 1114 Aberdeen Court, Harrisburg, PA 17111 is currently listed for sale with an asking price of $295,000. This property was built in 1989 and has 3 bedrooms and 2 full and 1 partial baths with 2226 sq. ft. Aberdeen Court is located in the HIDDEN LAKE subdivision within the CENTRAL DAUPHIN school district. Search HIDDEN LAKE real estate on jbishop.reexcelpros.com today.