JenniferBishop

BEDS4
BATHS1 full 1 partial
SQUARE FEET1,448
MLS#PADE2123308
STATUSACTIVE
PROPERTY TYPEResidential - Townhouse
SCHOOLSOUTHEAST DELCO
Property Description
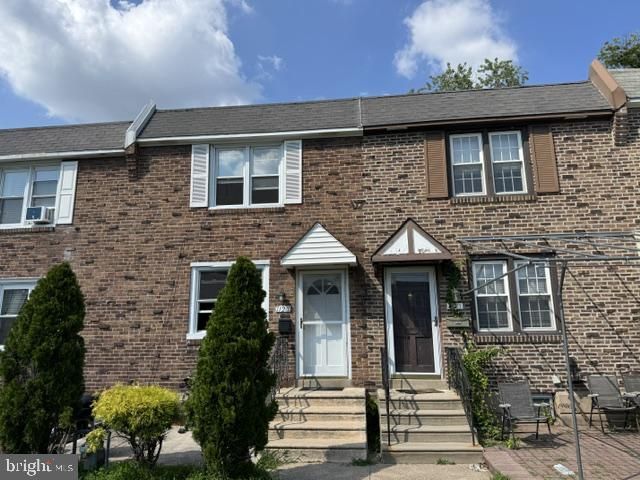
Welcome to this beautifully renovated 3-bedroom, 1.5-bath home in the heart of Glenolden. Thoughtfully updated with modern finishes and major system upgrades, this move-in-ready property offers both style and peace of mind. The bright and inviting interior features spacious living areas, an updated kitchen and bathrooms, and a finished basement that provides additional living space—perfect for a family room, home office, gym, or entertainment area. Recent improvements include a brand-new roof (2024) and a new HVAC system (2024), giving the next owner confidence in the home’s long-term value and efficiency. Whether you’re a first-time homebuyer or looking to downsize without sacrificing comfort, this home is an excellent opportunity. Property Highlights: 3 Spacious Bedrooms 1 Full & 1 Half Bathroom Newly Renovated Throughout New Roof (2024) New HVAC System (2024) Finished Basement Move-In Ready Conveniently located near schools, shopping, parks, major highways, and public transportation. Don’t miss your chance to own this beautifully updated home in a desirable Delaware County location. Schedule your private showing today!
Property Features
Property Type: Residential - Townhouse
Basement: Yes
Basement: Fully Finished
Cooling: Central A/C
Fuel Type: Natural Gas
Heating: Central
Home Style: Colonial
Roof Type: Asphalt
Stories: 3.0
Taxes: $5,409
Year Built: 1952
Feature Descriptions
Accessibility: 2+ Access Exits
Additional Structures: Above Grade, Below Grade
Appliances: Built-In Microwave, Built-In Range, Dishwasher
Days on Site: 9
Exterior: Brick
Flooring: Hardwood
Municipality: GLENOLDEN BORO
Parking Features: Concrete Driveway
Pet Restrictions: No Pet Restrictions
Sewer: Public Sewer
SQFT Above Finished: 1448
SQFT Total Finished: 1448
Structure Type: Interior Row/Townhouse
Utilities: Cable TV Available, Phone Available
Water: Public
Local Schools
High School: ACADEMY PARK
Middle School: DARBY TOWNSHIP SCHOOL
Elementary School: DARBY TOWNSHIP SCHOOL
School District: SOUTHEAST DELCO
Listed By / Shown By
Listed By
Agency Name: Realty Mark Cityscape-Huntingdon Valley
Agency Phone: 2155837777
Shown By
Agent Name: Jennifer Bishop
Agent Phone: (215) 896-9877
Agency Title: Real Estate Excel, The Baringer Group, Ltd.

Estimate Your Payment
Estimated Payment
$ 1,080.06 per month $556.39 Principal & Interest $450.75 Property Tax $72.92 Homeowner's InsuranceChange Payment Information

Privacy Policy / DMCA Notice / ADA Accessibility


This site is hosted, designed and copyright
© 1994 - 2026 by
Delta Media Group, Inc. -- Patent Pending --
1123 Tremont Drive | MLS# PADE2123308
This townhouse located at 1123 Tremont Drive, Glenolden, PA 19036 is currently listed for sale with an asking price of $250,000. This property was built in 1952 and has 4 bedrooms and 1 full and 1 partial baths with 1448 sq. ft. Tremont Drive is located within the SOUTHEAST DELCO school district. Search Glenolden real estate on jbishop.reexcelpros.com today.