JenniferBishop

BEDS3
BATHS2 full 1 partial
SQUARE FEET1,764
MLS#PAYK2111474
STATUSACTIVE
PROPERTY TYPEResidential - Single Family
SUBDIVISIONCANADOCHLY
SCHOOLEASTERN YORK
Property Description
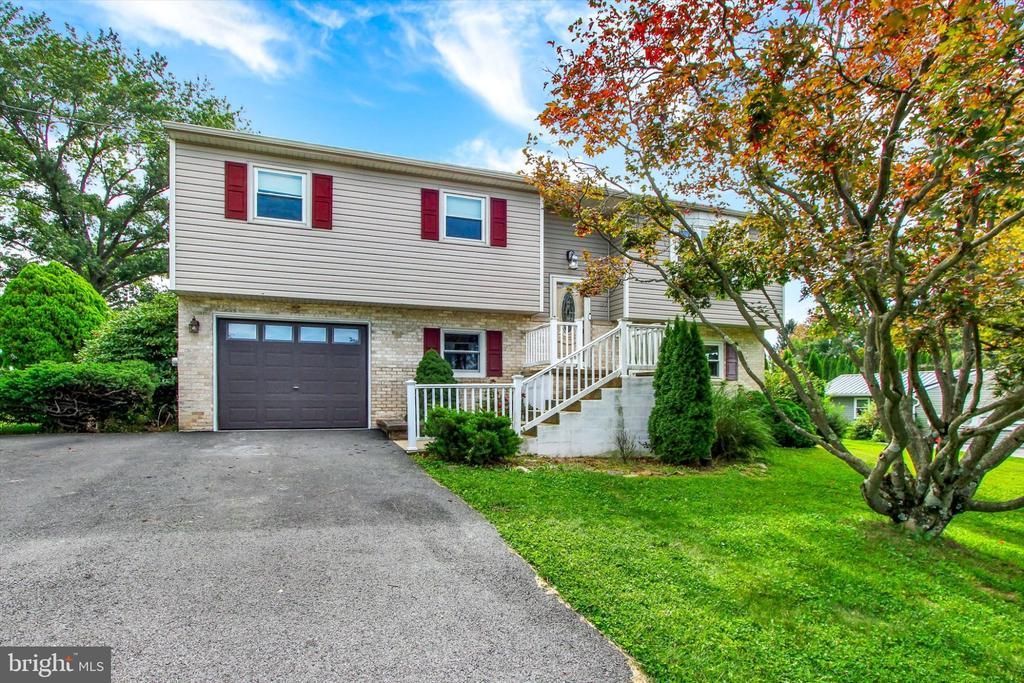
Thank you for taking the time to view 1127 Canadochly Road, located in Eastern York School District. This spacious split-foyer home offers plenty of living space, a large rear yard, beautiful countryside views, and the opportunity to make it your own. The upper level features a formal living room, dining room, and large eat-in kitchen. The kitchen and dining area are open to one another, creating a comfortable space for everyday living and entertaining. A rear porch provides a great spot to relax and enjoy the backyard. Also on this level are three bedrooms and two full baths. The primary bedroom includes a private bath that will need a vanity to be completed, along with some minor wall repairs. The lower level offers even more living space with a family room featuring a wood stove, plus a game room that could also serve as a home office, exercise room, or additional recreational space. A half bath, laundry room, utility room, and access to the one-car garage are also located on this level. Outside, you'll find a huge rear yard with plenty of room to enjoy the outdoors. Additional features include a dog kennel, fenced garden area, two storage sheds, extra parking, and a rear patio located beneath the deck. Enjoy gorgeous views from the front of the home along with peaceful countryside surroundings. With generous indoor and outdoor space, beautiful views, and plenty of potential, this property offers an excellent opportunity. Fast settlement is possible!
Property Features
Property Type: Residential - Single Family
Basement: Fully Finished, Walkout Level
Basement: Yes
Cooling: Central A/C
Fireplaces: 1
Fuel Type: Oil
Garage: 1
Heating: Forced Air
Home Style: Split Foyer
Lot Size: 0.81 Acres
Stories: 2.0
Taxes: $5,126
Year Built: 1976
Feature Descriptions
Additional Structures: Above Grade, Below Grade
Days on Site: 3
Exterior: Vinyl Siding, Brick
Fireplace: Wood
Lot Dimensions: 0.81 Acre(S)
Municipality: LOWER WINDSOR TWP
Parking Notes: 1 Total Parking Spaces
Rooms: Living Room, Dining Room, Primary Bedroom, Bedroom 2,Bedroom 3,Kitchen, Family Room, Sun/Florida Room, Laundry, Recreation Room, Bathroom 1,Half Bath
Sewer: Public Sewer
SQFT Above Finished: 1201
SQFT Below Finished: 563
SQFT Total Finished: 1764
Structure Type: Detached
Total Garage/Parking Spaces: 1
Water: Public
Local Schools
School District: EASTERN YORK
Listed By / Shown By
Listed By
Agency Name: Howard Hanna Real Estate Services-York
Agency Phone: 7178466500
Shown By
Agent Name: Jennifer Bishop
Agent Phone: (215) 896-9877
Agency Title: Real Estate Excel, The Baringer Group, Ltd.

Estimate Your Payment
Estimated Payment
$ 1,169.75 per month $656.54 Principal & Interest $427.17 Property Tax $86.04 Homeowner's InsuranceChange Payment Information

Privacy Policy / DMCA Notice / ADA Accessibility


This site is hosted, designed and copyright
© 1994 - 2026 by
Delta Media Group, Inc. -- Patent Pending --
1127 Canadochly Rd | MLS# PAYK2111474
This single family home located at 1127 Canadochly Rd, York, PA 17406 is currently listed for sale with an asking price of $295,000. This property was built in 1976 and has 3 bedrooms and 2 full and 1 partial baths with 1764 sq. ft. Canadochly Rd is located in the CANADOCHLY subdivision within the EASTERN YORK school district. Search CANADOCHLY real estate on jbishop.reexcelpros.com today.