JenniferBishop

BEDS4
BATHS2 full
SQUARE FEET1,512
MLS#PADA2064020
STATUSACTIVE
PROPERTY TYPEResidential - Single Family
SUBDIVISIONPAXTANG BOROUGH
SCHOOLCENTRAL DAUPHIN
Property Description
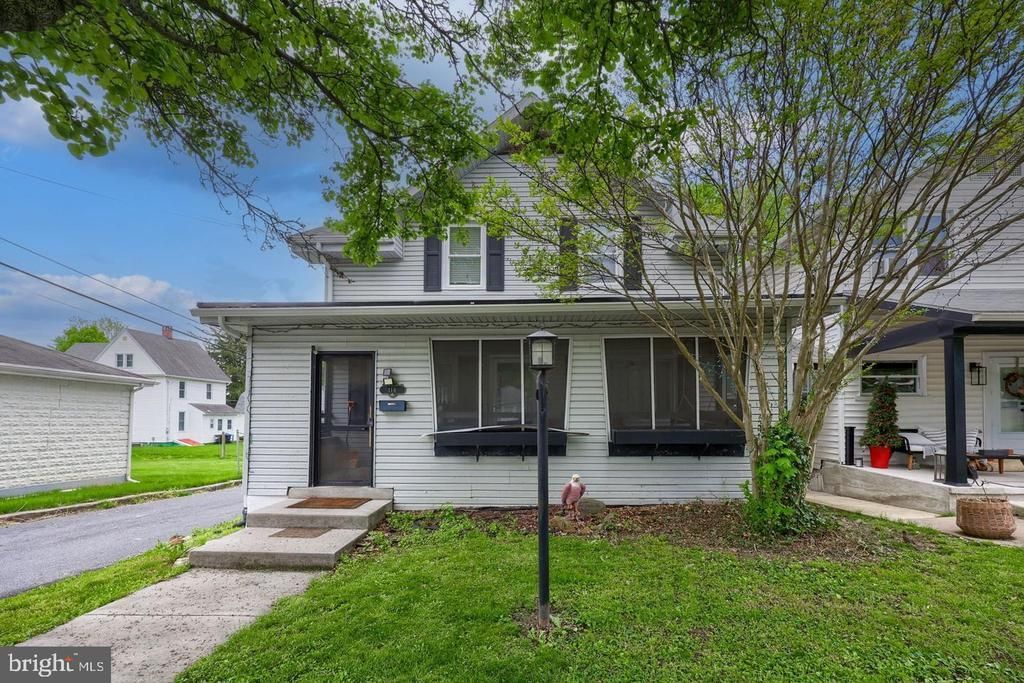
Wonderful Classic Home in walking distance to the Green Belt! Welcome to 114 Kelso Street, a charming four-bedroom, two-bath home situated on a spacious corner lot in Paxtang Borough. Featuring a first floor bedroom and full bath, inside you will find abundant natural light, hardwood and tile flooring, and a functional layout creating a warm and inviting living space. Recent improvements include new windows throughout, a new main roof installed in 2025, and new rubber roofs over the kitchen addition and porch—valuable updates that provide added comfort and peace of mind. Enjoy the neighborhood’s small-town atmosphere while remaining convenient to shopping, dining, and major routes. Playgrounds, ball fields, restaurants and shopping are all just a short walk away. Schedule your private showing and see everything this well-located Paxtang home has to offer!
Property Features
Property Type: Residential - Single Family
Basement: Full
Basement: Yes
Cooling: Central A/C, Window Unit(s)
Fireplaces: 1
Fuel Type: Natural Gas
Garage: 2
Heating: Forced Air
Lot Size: 0.09 Acres
Roof Type: Architectural Shingle
Stories: 2.0
Taxes: $3,658
Year Built: 1918
Feature Descriptions
Additional Structures: Above Grade
Days on Site: 3
Exterior: Outbuilding(s)
Exterior: Frame
Interior: Dining Area, Entry Level Bedroom, Primary Bath(s)
Lot Dimensions: 0.09 Acre(S)
Municipality: PAXTANG BORO
Parking Notes: 2 Total Parking Spaces
Sewer: Public Sewer
SQFT Above Finished: 1512
SQFT Total Finished: 1512
Structure Type: Detached
Total Garage/Parking Spaces: 2
Water: Public
Local Schools
High School: CENTRAL DAUPHIN EAST
Middle School: SWATARA
Elementary School: PAXTANG
School District: CENTRAL DAUPHIN
Listed By / Shown By
Listed By
Agency Name: Coldwell Banker Realty
Agency Phone: 7175342442
Shown By
Agent Name: Jennifer Bishop
Agent Phone: (215) 896-9877
Agency Title: Real Estate Excel, The Baringer Group, Ltd.

Estimate Your Payment
Estimated Payment
$ 934.14 per month $556.39 Principal & Interest $304.83 Property Tax $72.92 Homeowner's InsuranceChange Payment Information

Privacy Policy / DMCA Notice / ADA Accessibility


This site is hosted, designed and copyright
© 1994 - 2026 by
Delta Media Group, Inc. -- Patent Pending --
114 Kelso Street | MLS# PADA2064020
This single family home located at 114 Kelso Street, Harrisburg, PA 17111 is currently listed for sale with an asking price of $250,000. This property was built in 1918 and has 4 bedrooms and 2 full baths with 1512 sq. ft. Kelso Street is located in the PAXTANG BOROUGH subdivision within the CENTRAL DAUPHIN school district. Search PAXTANG BOROUGH real estate on jbishop.reexcelpros.com today.