JenniferBishop

BEDS3
BATHS2 full
SQUARE FEET1,900
MLS#PACE2520062
STATUSACTIVE UNDER CONTRACT
PROPERTY TYPEResidential - Single Family
SCHOOLPENNS VALLEY AREA
Property Description
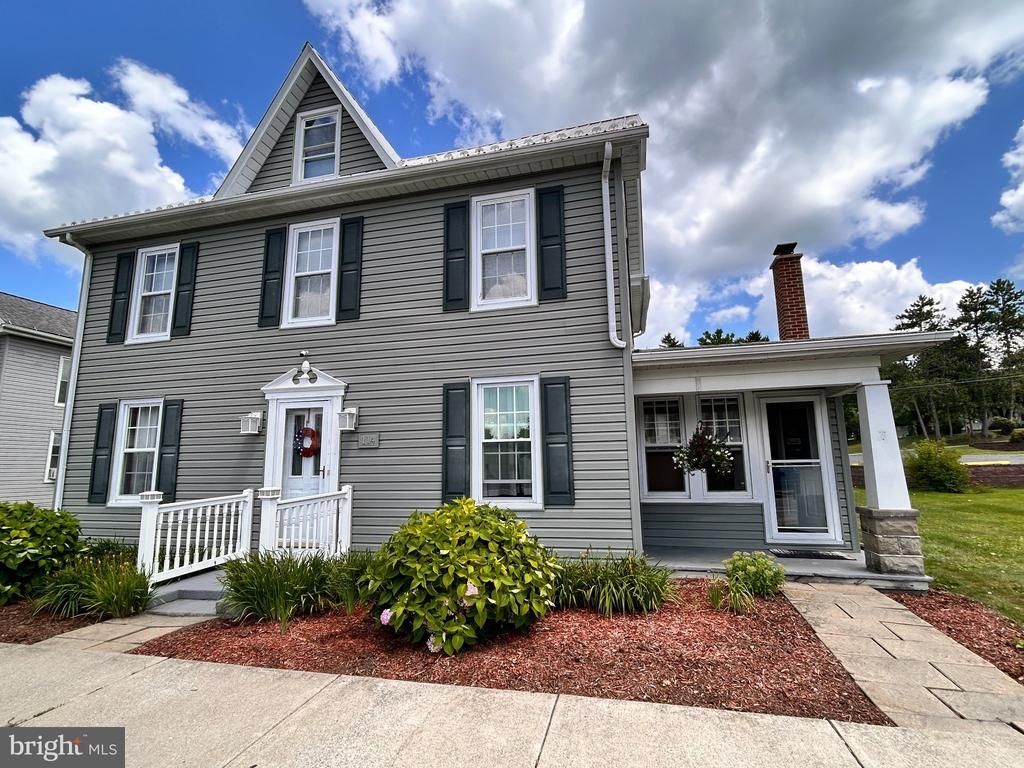
Step inside this enchanting home and feel the cozy warmth of this nicely updated home. Office area on first floor easily could convert to a 4th bedroom. Spacious living room with rich wood features leading to the formal dining area for family dinners. Kitchen with window seat and access to trex deck for BBQs and relaxing on summer nights. Upstairs are 3 large bedrooms and second full bath. Updates include windows, siding, deck, and first floor bathroom. Two story oversized, 2 car garage with woodshop area and attached garden shed. Located close to schools, shopping, and Grange Fair! Schedule your tour today!
Property Features
Property Type: Residential - Single Family
Basement: Yes
Basement: Full
Cooling: Ceiling Fan(s)
Fuel Type: Natural Gas
Garage: 2
Heating: Baseboard - Hot Water
Home Style: Colonial
Lot Size: 0.25 Acres
Stories: 2.0
Taxes: $2,493
Year Built: 1884
Feature Descriptions
Additional Structures: Above Grade, Below Grade
Days on Site: 41
Exterior: Vinyl Siding
Lot Dimensions: 0.25 Acre(S)
Municipality: CENTRE HALL BORO
Parking Notes: 2 Total Parking Spaces
Rooms: Living Room, Dining Room, Bedroom 2,Bedroom 3,Kitchen, Bedroom 1,Laundry, Office, Bathroom 1,Bathroom 2
Sewer: Public Septic
SQFT Above Finished: 1900
SQFT Total Finished: 1900
Structure Type: Detached
Total Garage/Parking Spaces: 2
Water: Public
Room Sizes
Bedroom 1: 14 x 16 Level - Upper 1
Bedroom 2: 13 x 15 Level - Upper 1
Bathroom 1: 11 x 6 Level - Upper 1
Bedroom 3: 11 x 12 Level - Upper 1
Kitchen: 11 x 22 Level - Main
Dining Room: 16 x 13 Level - Main
Living Room: 17 x 17 Level - Main
Bathroom 2: 8 x 9 Level - Main
Office: 10 x 15 Level - Main
Laundry: 8 x 10 Level - Main
Local Schools
School District: PENNS VALLEY AREA
Listed By / Shown By
Listed By
Agency Name: Keller Williams Advantage Realty
Agency Phone: 8142723333
Shown By
Agent Name: Jennifer Bishop
Agent Phone: (215) 896-9877
Agency Title: Real Estate Excel, The Baringer Group, Ltd.

Estimate Your Payment
Estimated Payment
$ 1,010.75 per month $709.96 Principal & Interest $207.75 Property Tax $93.04 Homeowner's InsuranceChange Payment Information

Privacy Policy / DMCA Notice / ADA Accessibility


This site is hosted, designed and copyright
© 1994 - 2026 by
Delta Media Group, Inc. -- Patent Pending --
114 N Pennsylvania Avenue | MLS# PACE2520062
This single family home located at 114 N Pennsylvania Avenue, Centre Hall, PA 16828 is currently listed for sale with an asking price of $319,000. This property was built in 1884 and has 3 bedrooms and 2 full baths with 1900 sq. ft. N Pennsylvania Avenue is located within the PENNS VALLEY AREA school district. Search Centre Hall real estate on jbishop.reexcelpros.com today.