JenniferBishop

BEDS2
BATHS1 full
SQUARE FEET1,083
MLS#PACL2025632
STATUSACTIVE
PROPERTY TYPEResidential - Single Family
SCHOOLKEYSTONE CENTRAL
Property Description
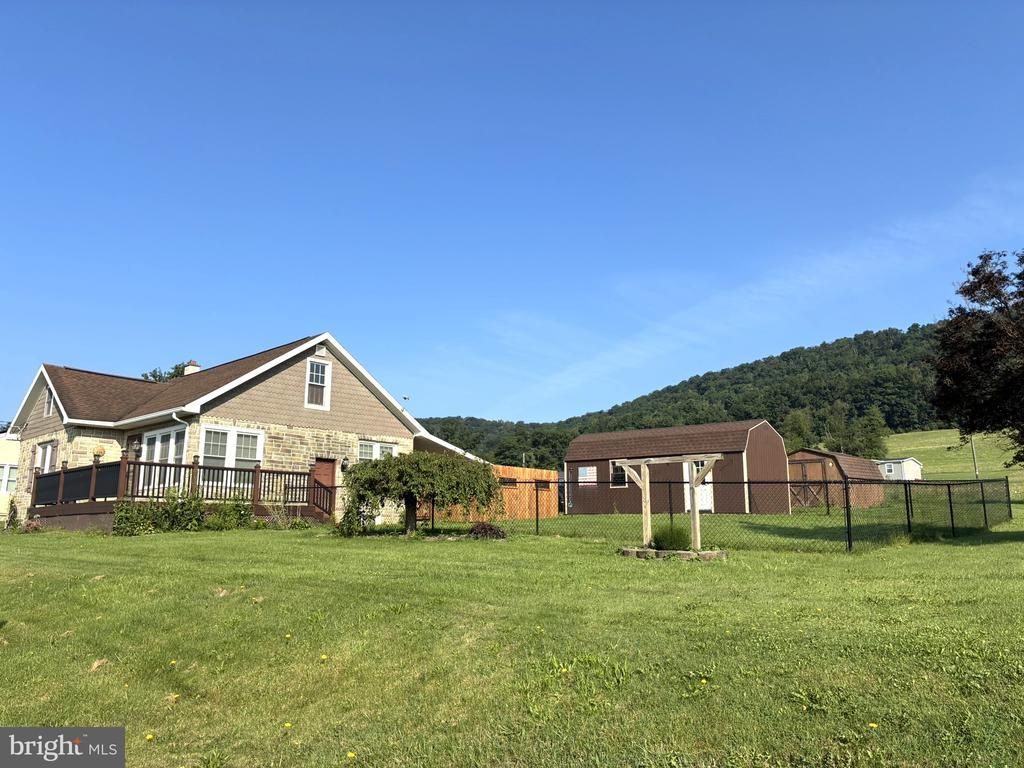
MOTIVATED SELLER! Charming cozy 2 bedroom, 1 bath home with upgrades. Home includes fenced yard, 2 storage sheds, adorable patio ready for entertaining, front and side deck to take in the view of the mountains. Interior has upgraded flooring, window treatments, and lighting.
Property Features
Property Type: Residential - Single Family
Basement: Full
Basement: Yes
Cooling: Window Unit(s)
Fuel Type: Electric, Oil
Heating: Baseboard - Electric, Hot Water
Home Style: Cape Cod
Lot Size: 0.30 Acres
Stories: 1.5
Taxes: $1,830
Year Built: 1949
Feature Descriptions
Accessibility: Level Entry - Main
Additional Structures: Above Grade, Below Grade
Days on Site: 25
Exterior: Combination
Exterior: Exterior Lighting, Outbuilding(s)
Fencing: Chain Link
Interior: Ceiling Fan(s)
Lot Dimensions: 0.30 Acre(S)
Municipality: LOGANTON BORO
Number of Rooms: 8
Pet Restrictions: No Pet Restrictions
Rooms: Living Room, Dining Room, Bedroom 2,Kitchen, Breakfast Room, Bathroom 1,Hobby Room
Sewer: Public Sewer
Special View Info: Mountain
SQFT Above Finished: 1083
SQFT Total Finished: 1083
Structure Type: Detached
Water: Public
Room Sizes
Bedroom 2: 25 x 11 Level - Upper 1
Bedroom 2: 17 x 9 Level - Main
Bathroom 1: 9 x 4 Level - Main
Kitchen: 13 x 12 Level - Main
Dining Room: 14 x 8 Level - Main
Breakfast Room: 8 x 8 Level - Main
Living Room: 16 x 11 Level - Main
Hobby Room: 7 x 11 Level - Upper 1
Local Schools
School District: KEYSTONE CENTRAL
Listed By / Shown By
Listed By
Agency Name: Swc Realty, LLC
Agency Phone: 5707483211
Shown By
Agent Name: Jennifer Bishop
Agent Phone: (215) 896-9877
Agency Title: Real Estate Excel, The Baringer Group, Ltd.

Estimate Your Payment
Estimated Payment
$ 681.12 per month $467.37 Principal & Interest $152.50 Property Tax $61.25 Homeowner's InsuranceChange Payment Information

Privacy Policy / DMCA Notice / ADA Accessibility


This site is hosted, designed and copyright
© 1994 - 2026 by
Delta Media Group, Inc. -- Patent Pending --
120 W Main Street | MLS# PACL2025632
This single family home located at 120 W Main Street, Loganton, PA 17747 is currently listed for sale with an asking price of $210,000. This property was built in 1949 and has 2 bedrooms and 1 full baths with 1083 sq. ft. W Main Street is located within the KEYSTONE CENTRAL school district. Search Loganton real estate on jbishop.reexcelpros.com today.