JenniferBishop

BEDS3
BATHS2 full
SQUARE FEET2,064
MLS#PAYK2103598
STATUSACTIVE
PROPERTY TYPEResidential - Single Family
SUBDIVISIONHOLLYWOOD HEIGHTS
SCHOOLYORK SUBURBAN
Property Description
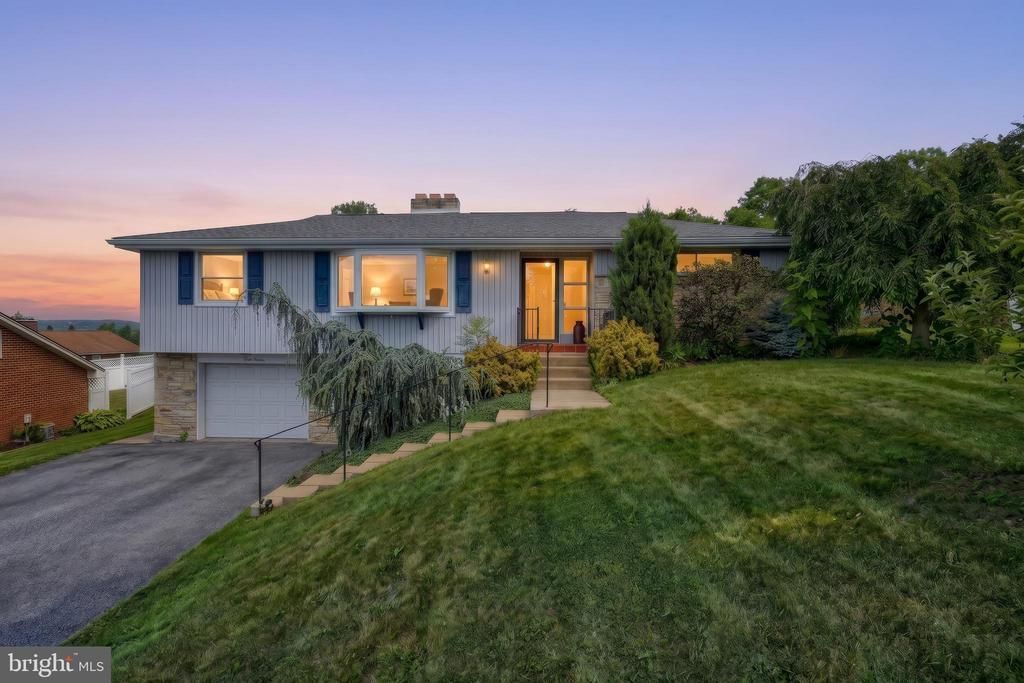
Beautiful rancher with original hardwood floors will steal your heart! 3 bedrooms and one full bath on the main level and a finished basement with a full bath on the lower level. The dining room has wood picture frame accents and two windows which allows brightness to the room. The oversized living room has a ceiling fan, bay window and a gas fireplace. Kitchen with cherry cabinets, a pantry, and upgraded counters add to the charm of this desirable raised rancher. The one car garage provides access to the lower level family room with gas fireplace. The laundry room is in the lower level. Rear deck adds to the appeal of this move in ready property. Schedule your showings now.
Property Features
Property Type: Residential - Single Family
Basement: Yes
Basement: Garage Access, Partially Finished, Windows
Cooling: Central A/C
Fireplaces: 2
Fuel Type: Natural Gas
Garage: 1
Heating: Hot Water
Home Style: Ranch/Rambler
Lot Size: 0.19 Acres
Stories: 1.0
Taxes: $5,214
Year Built: 1956
Feature Descriptions
Accessibility: Doors - Swing In
Additional Structures: Above Grade, Below Grade
Appliances: Built-In Microwave, Built-In Range, Dishwasher, Dryer, Refrigerator, Washer
Days on Site: 71
Exterior: Brick
Fireplace: Gas/Propane
Flooring: Hardwood
Interior: Bathroom - Tub Shower, Floor Plan - Traditional, Formal/Separate Dining Room, Pantry
Location: Suburban
Lot Dimensions: 0.19 Acre(S)
Municipality: SPRING GARDEN TWP
Parking Features: Asphalt Driveway
Parking Notes: 10 Total Parking Spaces
Rooms: Living Room, Dining Room, Bedroom 2,Bedroom 3,Kitchen, Family Room, Bedroom 1,Full Bath
Sewer: Public Sewer
SQFT Above Finished: 1376
SQFT Below Finished: 688
SQFT Total Finished: 2064
Structure Type: Detached
Total Garage/Parking Spaces: 10
Water: Public
Windows: Bay/Bow
Local Schools
School District: YORK SUBURBAN
Listed By / Shown By
Listed By
Agency Name: Keller Williams Keystone Realty
Agency Phone: 7177555599
Shown By
Agent Name: Jennifer Bishop
Agent Phone: (215) 896-9877
Agency Title: Real Estate Excel, The Baringer Group, Ltd.

Estimate Your Payment
Estimated Payment
$ 1,264.94 per month $734.21 Principal & Interest $434.50 Property Tax $96.22 Homeowner's InsuranceChange Payment Information

Privacy Policy / DMCA Notice / ADA Accessibility


This site is hosted, designed and copyright
© 1994 - 2026 by
Delta Media Group, Inc. -- Patent Pending --
1215 Perry Lane | MLS# PAYK2103598
This single family home located at 1215 Perry Lane, York, PA 17403 is currently listed for sale with an asking price of $329,900. This property was built in 1956 and has 3 bedrooms and 2 full baths with 2064 sq. ft. Perry Lane is located in the HOLLYWOOD HEIGHTS subdivision within the YORK SUBURBAN school district. Search HOLLYWOOD HEIGHTS real estate on jbishop.reexcelpros.com today.