JenniferBishop

BEDS5
BATHS4 full
SQUARE FEET3,667
MLS#PAMC2188658
STATUSACTIVE
PROPERTY TYPEResidential - Single Family
SUBDIVISIONELKINS PARK
SCHOOLCHELTENHAM
Property Description
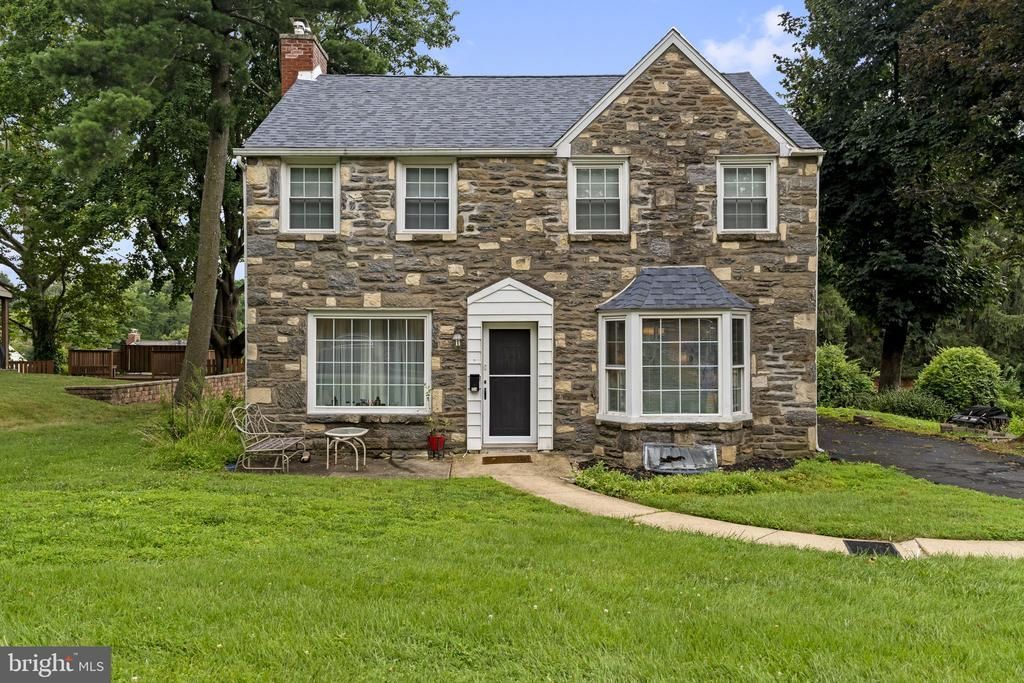
Welcome to 124 Kingston Road, a timeless stone and brick Colonial tucked along one of Elkins Park’s beautiful tree-lined streets. This home features 5 bedrooms, 4 full bathrooms, and a flexible layout that’s as functional as it is inviting. The beautifully renovated kitchen and updated bathrooms blend seamlessly with the home’s original character, while spacious living and dining areas, a cozy fireplace, and multiple bonus spaces give everyone room to spread out. A private first-floor bedroom suite with its own full bath and separate entrance is perfect for multigenerational living, guests, or a home office. Upstairs, the spacious primary suite includes a beautifully updated bathroom and access to a finished attic, ideal for a dressing room, walk-in closet, or additional storage. The partially finished basement offers even more space to make your own. Outside, enjoy the backyard patio, mature landscaping, and the charm of a neighborhood known for its beautiful homes, walkability, and convenient access to SEPTA, shopping, dining, parks, and Philadelphia.
Property Features
Property Type: Residential - Single Family
Basement: Yes
Basement: Unfinished
Cooling: Central A/C
Fireplaces: 1
Fuel Type: Natural Gas
Heating: Forced Air
Home Style: Colonial
Lot Size: 0.25 Acres
Stories: 2.0
Taxes: $11,965
Year Built: 1952
Feature Descriptions
Additional Structures: Above Grade, Below Grade
Days on Site: 55
Exterior: Brick
Lot Dimensions: 0.25 Acre(S)
Municipality: CHELTENHAM TWP
Parking Notes: 3 Total Parking Spaces
Sewer: Public Sewer
SQFT Above Finished: 3667
SQFT Total Finished: 3667
Structure Type: Detached
Total Garage/Parking Spaces: 3
Water: Public
Local Schools
School District: CHELTENHAM
Listed By / Shown By
Listed By
Agency Name: Real Broker, LLC
Agency Phone: 8568231556
Shown By
Agent Name: Jennifer Bishop
Agent Phone: (215) 896-9877
Agency Title: Real Estate Excel, The Baringer Group, Ltd.

Estimate Your Payment
Estimated Payment
$ 2,379.04 per month $1,221.84 Principal & Interest $997.08 Property Tax $160.13 Homeowner's InsuranceChange Payment Information

Privacy Policy / DMCA Notice / ADA Accessibility


This site is hosted, designed and copyright
© 1994 - 2026 by
Delta Media Group, Inc. -- Patent Pending --
124 Kingston Road | MLS# PAMC2188658
This single family home located at 124 Kingston Road, Cheltenham, PA 19012 is currently listed for sale with an asking price of $549,000. This property was built in 1952 and has 5 bedrooms and 4 full baths with 3667 sq. ft. Kingston Road is located in the ELKINS PARK subdivision within the CHELTENHAM school district. Search ELKINS PARK real estate on jbishop.reexcelpros.com today.