JenniferBishop

BEDS4
BATHS1 full 1 partial
SQUARE FEET1,945
MLS#PABU2122500
STATUSACTIVE
PROPERTY TYPEResidential - Single Family
SUBDIVISIONRICHLAND STA
SCHOOLQUAKERTOWN COMMUNITY
Property Description
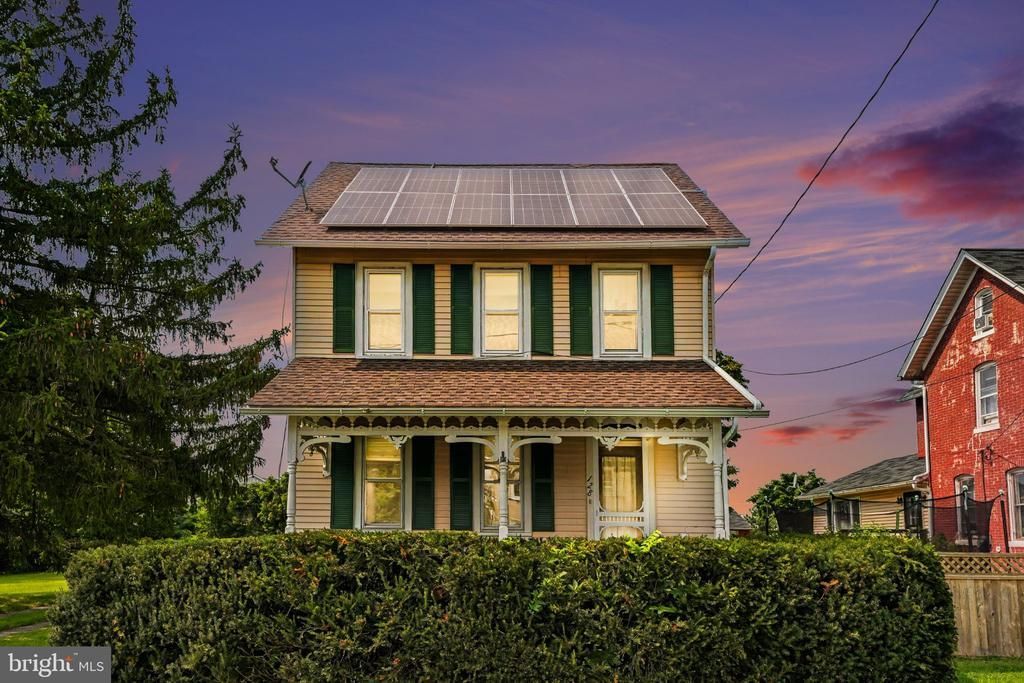
Welcome to 128 S. Main Street in Richlandtown Borough! This spacious 4-bedroom & 1.5 Bathrooms home offers approximately 1,945 square feet of above-grade living space on a generous .46-acre lot in the Quakertown Community School District. The property features a full basement, detached garage, public water and sewer, and natural gas service. The 100' x 200' Double lot provides plenty of room to enjoy the property and its convenient Richlandtown Borough location. Adding to the home's appeal is an approximately three-year-old complete solar-energy system that will be paid off by the Seller at settlement. The solar system helps reduce electric costs and has also generated SREC income for the current owners. Recent seller-provided PPL electric bills have ranged from approximately $23 to $71.00 per month. 3-Year-Old Solar System — Seller Pays Off at Settlement — Buyer Enjoys the Benefits Without a Solar Loan Payment Enjoy the combination of a spacious home, generous property and the added benefits of an existing solar-energy system without assuming the Seller's solar financing obligation. Schedule your showing and discover all that 128 S. Main Street has to offer!
Property Features
Property Type: Residential - Single Family
Basement: Interior Access, Full, Unfinished
Basement: Yes
Cooling: Ceiling Fan(s), Central A/C, Window Unit(s)
Fuel Type: Natural Gas
Garage: 2
Heating: 90% Forced Air
Home Style: Victorian
Lot Size: 0.46 Acres
Roof Type: Asphalt
Stories: 4.0
Taxes: $5,215
Year Built: 1900
Feature Descriptions
Accessibility: 2+ Access Exits
Additional Structures: Above Grade, Below Grade
Appliances: Dishwasher
Days on Site: 9
Electric: 200+ Amp Service
Exterior: Frame
Fencing: Split Rail
Flooring: Ceramic Tile, Carpet, Hardwood
Interior: Carpet, Dining Area, Curved Staircase
Lot: Rear Yard, Premium
Lot Dimensions: 0.46 Acre(S)
Municipality: RICHLANDTOWN BORO
Parking Features: Dirt Driveway
Parking Notes: 8 Total Parking Spaces
Pet Restrictions: No Pet Restrictions
Sewer: Public Sewer
Special View Info: Trees/Woods
SQFT Above Finished: 1945
SQFT Total Finished: 1945
Structure Type: Detached
Total Garage/Parking Spaces: 8
Utilities: Cable TV, Phone
Water: Public
Local Schools
High School: QUAKERTOWN COMMUNITY SENIOR
Middle School: STRAYER
Elementary School: NEIDIG
School District: QUAKERTOWN COMMUNITY
Listed By / Shown By
Listed By
Agency Name: RE/MAX Services
Agency Phone: 2156412500
Shown By
Agent Name: Jennifer Bishop
Agent Phone: (215) 896-9877
Agency Title: Real Estate Excel, The Baringer Group, Ltd.

Estimate Your Payment
Estimated Payment
$ 1,514.48 per month $954.77 Principal & Interest $434.58 Property Tax $125.13 Homeowner's InsuranceChange Payment Information

Privacy Policy / DMCA Notice / ADA Accessibility


This site is hosted, designed and copyright
© 1994 - 2026 by
Delta Media Group, Inc. -- Patent Pending --
128 S Main Street | MLS# PABU2122500
This single family home located at 128 S Main Street, Richlandtown, PA 18955 is currently listed for sale with an asking price of $429,000. This property was built in 1900 and has 4 bedrooms and 1 full and 1 partial baths with 1945 sq. ft. S Main Street is located in the RICHLAND STA subdivision within the QUAKERTOWN COMMUNITY school district. Search RICHLAND STA real estate on jbishop.reexcelpros.com today.