JenniferBishop

BEDS2
BATHS2 full 1 partial
SQUARE FEET1,903
MLS#PALA2095028
STATUSACTIVE
PROPERTY TYPEResidential - Townhouse
SUBDIVISIONCROSSGATES
SCHOOLPENN MANOR
Property Description
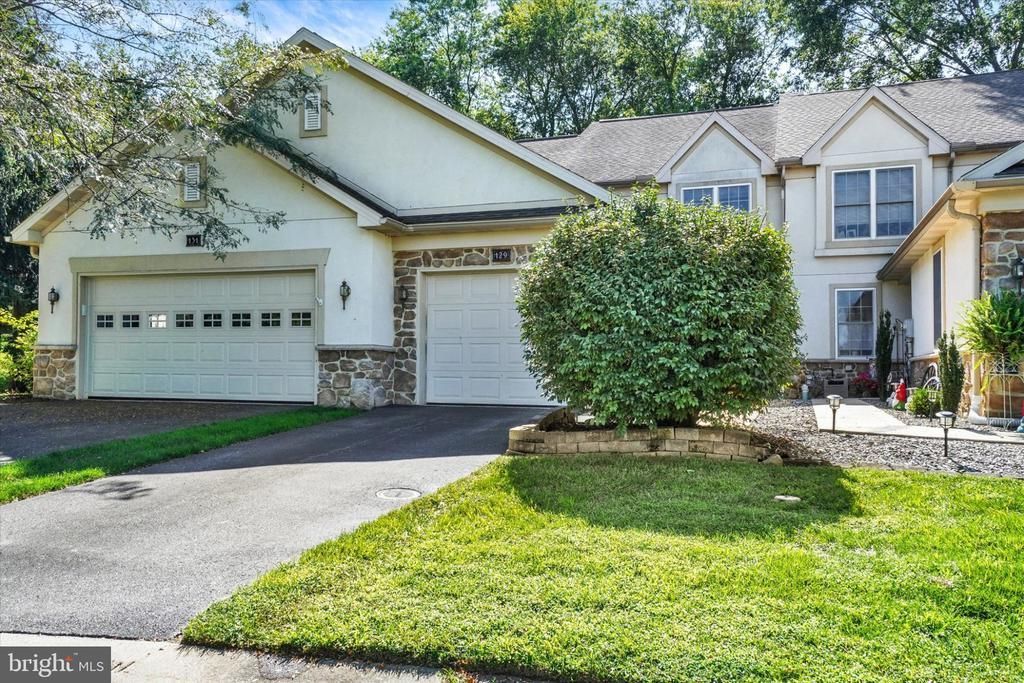
Welcome home to this spacious 1,903-square-foot townhome nestled in the highly desirable community of Crossgates Manor at 129 Creekgate Ct, Millersville, PA. Offering an incredible opportunity for buyers looking to customize a space to their exact taste, this home boasts an exceptional layout and solid bones awaiting its new owners cosmetic touch. The main level features a bright, open floor plan along with a convenient half bath, while the upper level hosts 2 spacious bedrooms and 2 full bathrooms, including a private primary suite. Additional highlights include a 1-car garage, efficient gas forced-air heat, and central A/C to ensure year-round comfort. Downstairs, the massive 983-square-foot unfinished basement provides endless storage solutions or the perfect blank canvas to create a future recreation room, home gym, or workshop. Don't miss your chance to bring your design ideas and make this Millersville gem your own!
Property Features
Property Type: Residential - Townhouse
Basement: Full
Basement: Yes
Cooling: Central A/C
Fuel Type: Natural Gas
Garage: 1
Heating: Forced Air
Home Style: Contemporary, Traditional
Lot Size: 0.06 Acres
Stories: 2.0
Taxes: $4,621
Year Built: 2004
Feature Descriptions
Accessibility: 2+ Access Exits
Additional Structures: Above Grade
Community Amenities: Common Grounds, Jog/Walk Path, Tot Lots/Playground
Days on Site: 4
Exterior: Frame, Vinyl Siding
HOA Fee: $495.00/Quarterly
Lot Dimensions: 0.06 Acre(S)
Municipality: MANOR TWP
Parking Features: Asphalt Driveway
Parking Notes: 3 Total Parking Spaces
Sewer: Public Sewer
SQFT Above Finished: 1903
SQFT Total Finished: 1903
Structure Type: Interior Row/Townhouse
Total Garage/Parking Spaces: 3
Water: Public
Local Schools
School District: PENN MANOR
Listed By / Shown By
Listed By
Agency Name: Keller Williams Keystone Realty
Agency Phone: 7177555599
Shown By
Agent Name: Jennifer Bishop
Agent Phone: (215) 896-9877
Agency Title: Real Estate Excel, The Baringer Group, Ltd.

Estimate Your Payment
Estimated Payment
$ 1,064.72 per month $600.89 Principal & Interest $385.08 Property Tax $78.75 Homeowner's InsuranceChange Payment Information

Privacy Policy / DMCA Notice / ADA Accessibility


This site is hosted, designed and copyright
© 1994 - 2026 by
Delta Media Group, Inc. -- Patent Pending --
129 Creekgate Court | MLS# PALA2095028
This townhouse located at 129 Creekgate Court, Millersville, PA 17551 is currently listed for sale with an asking price of $269,995. This property was built in 2004 and has 2 bedrooms and 2 full and 1 partial baths with 1903 sq. ft. Creekgate Court is located in the CROSSGATES subdivision within the PENN MANOR school district. Search CROSSGATES real estate on jbishop.reexcelpros.com today.