JenniferBishop

BEDS3
BATHS2 full 1 partial
SQUARE FEET1,992
MLS#PALA2092760
STATUSACTIVE
PROPERTY TYPEResidential - Townhouse
SUBDIVISIONOAK KNOLL
SCHOOLPENN MANOR
Property Description
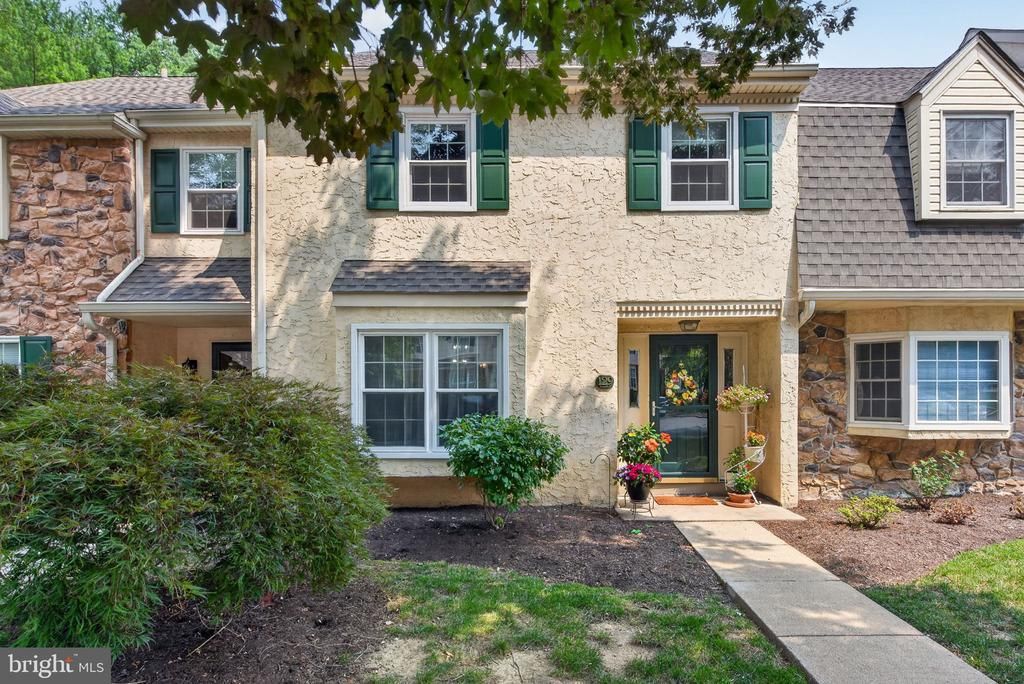
Charm meets convenience in this well-maintained 3 bedroom, 2.5 bath Traditional townhome, set within the Penn Manor School District. A stucco and stone exterior and a covered front porch, this home offers great curb appeal. A detached garage offering extra parking and storage, with workbench, tools and storage this is a great feature! The main level offers a bright living room, a formal dining room and a galley eat-in kitchen A dedicated office/den adds flexible space to work from home. Upstairs, all 3 bedrooms and both full baths sit together, including an updated walk-in tiled shower bath. Hardwood floors run throughout the main level. The HOA is responsible for exterior items, including stucco, cultured stone, textured board, aluminum and vinyl siding, shutters, stairs, fascia, and exterior painting. The HOA is also responsible for common area maintenance, including grounds maintenance, trash removal, snow removal, common area electric, and water and sewer charges. The HOA maintains the master insurance policy for the buildings, which covers original components only and does not include improvements or betterments. Capital improvements, including gutters, roofs, downspouts, paving, and concrete work, are also the HOA’s responsibility.
Property Features
Property Type: Residential - Townhouse
Basement: Yes
Basement: Full, Partially Finished
Cooling: Central A/C
Fireplaces: 1
Fuel Type: Electric
Garage: 1
Heating: Heat Pump(s)
Home Style: Traditional
Lot Size: 0.00 Acre(S)
Stories: 2.0
Taxes: $4,088
Year Built: 1988
Feature Descriptions
Additional Structures: Above Grade, Below Grade
Appliances: Built-In Range, Refrigerator, Built-In Microwave, Dishwasher
Building Name: NONE AVAILABLE
Community Amenities: Common Grounds
Days on Site: 45
Exterior: Stone, Stucco, Stick Built
Exterior: Exterior Lighting, Gutter System, Sidewalks, Secure Storage
Fireplace: Wood
HOA Fee: $340.00/Monthly
Interior: Additional Stairway, Bathroom - Tub Shower, Bathroom - Walk-In Shower, Ceiling Fan(s), Chair Railings, Dining Area, Formal/Separate Dining Room, Recessed Lighting, Wood Floors
Lot Dimensions: 0.00 Acre(S)
Municipality: MILLERSVILLE BORO
Parking Notes: 3 Total Parking Spaces
Sewer: Public Sewer
SQFT Above Finished: 1642
SQFT Below Finished: 350
SQFT Total Finished: 1992
Structure Type: Interior Row/Townhouse
Total Garage/Parking Spaces: 3
Water: Public
Local Schools
High School: PENN MANOR
Elementary School: ESHLEMAN
School District: PENN MANOR
Listed By / Shown By
Listed By
Agency Name: Keller Williams Elite
Agency Phone: 7175532500
Shown By
Agent Name: Jennifer Bishop
Agent Phone: (215) 896-9877
Agency Title: Real Estate Excel, The Baringer Group, Ltd.

Estimate Your Payment
Estimated Payment
$ 1,095.58 per month $667.45 Principal & Interest $340.67 Property Tax $87.47 Homeowner's InsuranceChange Payment Information

Privacy Policy / DMCA Notice / ADA Accessibility


This site is hosted, designed and copyright
© 1994 - 2026 by
Delta Media Group, Inc. -- Patent Pending --
129 Oak Knoll Circle | MLS# PALA2092760
This townhouse located at 129 Oak Knoll Circle, Millersville, PA 17551 is currently listed for sale with an asking price of $299,900. This property was built in 1988 and has 3 bedrooms and 2 full and 1 partial baths with 1992 sq. ft. Oak Knoll Circle is located in the OAK KNOLL subdivision within the PENN MANOR school district. Search OAK KNOLL real estate on jbishop.reexcelpros.com today.