JenniferBishop

BEDS4
BATHS3 full 1 partial
SQUARE FEET2,935
MLS#PAFL2036350
STATUSACTIVE
PROPERTY TYPEResidential - Single Family
SUBDIVISIONCOUNTRY LANE ESTATES
SCHOOLCHAMBERSBURG AREA
Property Description
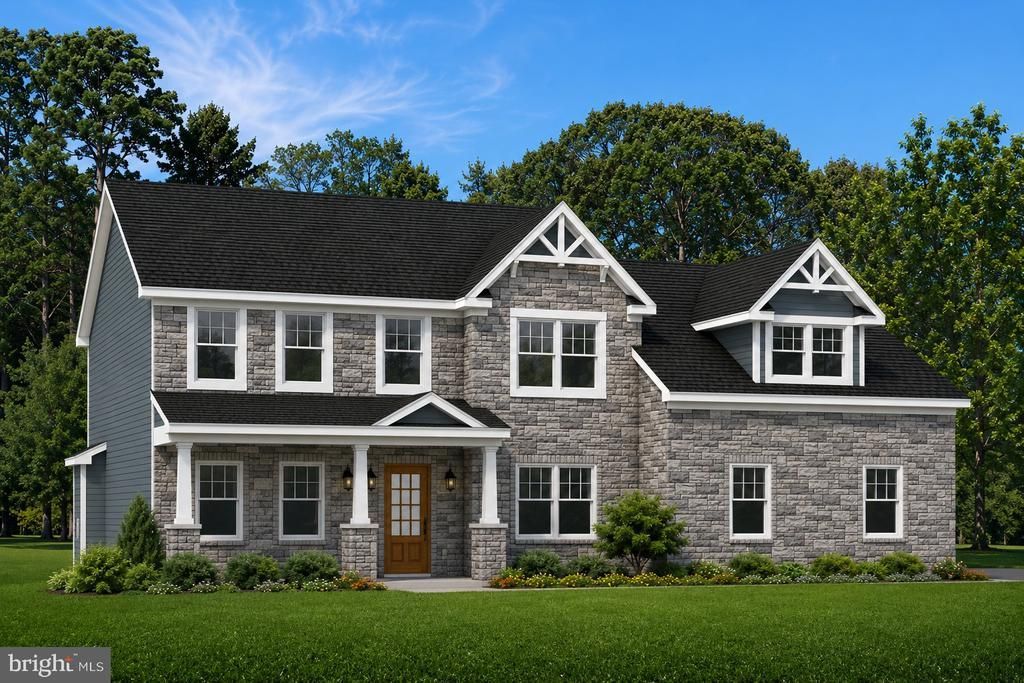
The Avalon floor plan in Country Lane Estates offers 2,935 square feet of thoughtfully designed living space with 4 bedrooms, 3.5 bathrooms, a 2-car front-entry garage, and an unfinished basement with a finished basement rough-in for future expansion. The main level features an open kitchen with upgraded Willow cabinetry, quartz countertops, center island, stainless steel appliances, breakfast area, and a spacious family room with a gas fireplace, along with a separate dining room, living room, and mudroom. Upstairs, the owner's suite includes cathedral ceilings, a sitting area, two walk-in closets, and a private bath with a ceramic tile walk-in shower, soaker tub, and private water closet. Hardwood flooring extends throughout the main living areas, while ceramic tile is included in the full baths and laundry room. Located in Chambersburg's Country Lane Estates, this home offers convenient access to shopping, dining, schools, medical facilities, Route 11, I-81, and downtown Chambersburg.
Property Features
Property Type: Residential - Single Family
Basement: Poured Concrete
Basement: Yes
Cooling: Central A/C
Fireplaces: 1
Fuel Type: Electric
Garage: 2
Heating: Heat Pump(s)
Home Style: Traditional
Lot Size: 0.53 Acres
Stories: 2.0
Taxes: $0
Year Built: 2026
Feature Descriptions
Additional Structures: Above Grade
Days on Site: 4
Exterior: Vinyl Siding, Stone
Lot Dimensions: 0.53 Acre(S)
Municipality: GUILFORD TWP
Parking Notes: 2 Total Parking Spaces
Sewer: Public Sewer
SQFT Above Finished: 2935
SQFT Total Finished: 2935
Structure Type: Detached
Total Garage/Parking Spaces: 2
Water: Public
Local Schools
School District: CHAMBERSBURG AREA
Listed By / Shown By
Listed By
Agency Name: S&A Realty, LLC
Agency Phone: 8142001593
Shown By
Agent Name: Jennifer Bishop
Agent Phone: (215) 896-9877
Agency Title: Real Estate Excel, The Baringer Group, Ltd.

Estimate Your Payment
Estimated Payment
$ 1,761.81 per month $1,557.67 Principal & Interest $0.00 Property Tax (data not provided by mls) $204.14 Homeowner's InsuranceChange Payment Information

Privacy Policy / DMCA Notice / ADA Accessibility


This site is hosted, designed and copyright
© 1994 - 2026 by
Delta Media Group, Inc. -- Patent Pending --
1297 Hearthside Drive | MLS# PAFL2036350
This single family home located at 1297 Hearthside Drive , Chambersburg, PA 17202 is currently listed for sale with an asking price of $699,900. This property was built in 2026 and has 4 bedrooms and 3 full and 1 partial baths with 2935 sq. ft. Hearthside Drive is located in the COUNTRY LANE ESTATES subdivision within the CHAMBERSBURG AREA school district. Search COUNTRY LANE ESTATES real estate on jbishop.reexcelpros.com today.