JenniferBishop

BEDS3
BATHS2 full 1 partial
SQUARE FEET2,118
MLS#PABU2130180
STATUSACTIVE UNDER CONTRACT
PROPERTY TYPEResidential - Townhouse
SUBDIVISIONPENNS POINT
SCHOOLPENNSBURY
Property Description
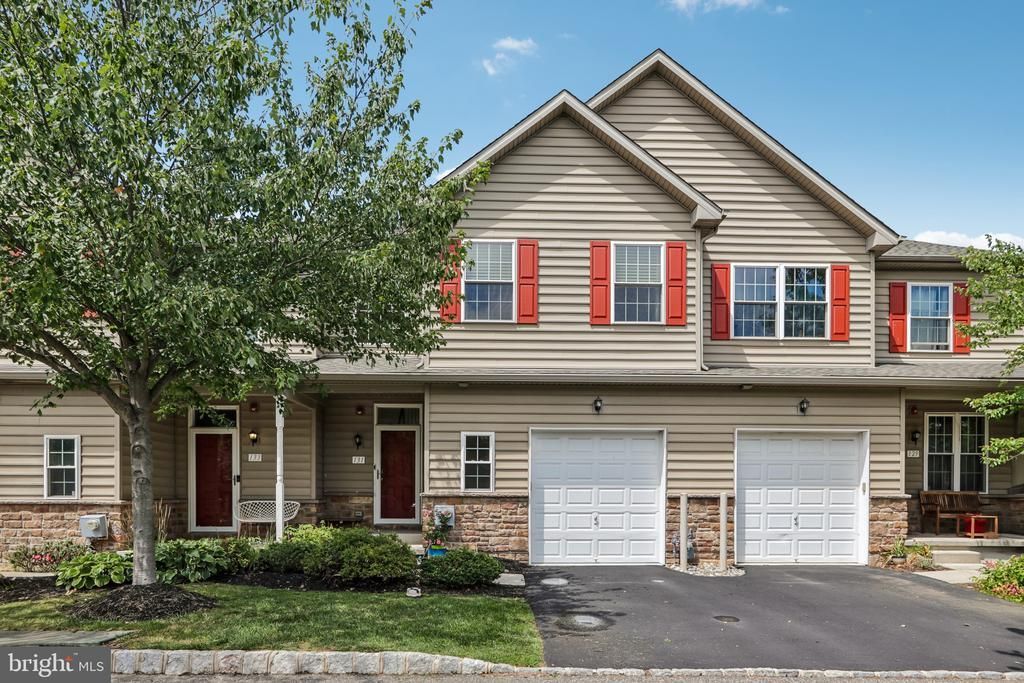
A Beautiful Place to Call Home in Morrisville, PA Bucks County!! Welcome to this beautifully maintained three-bedroom, two-and-a-half-bath townhome nestled in Morrisville, Pennsylvania, in scenic Bucks County. Exceptionally well maintained by its original owners, this inviting residence offers a blend of comfort, style, and modern convenience. Step inside to discover a lovingly cared for interior highlighted by a well-appointed kitchen featuring granite countertops, plenty of cabinet space, along with surround sound and an Ecobee smart thermostat system for added comfort and convenience. A Ring security system provides an additional modern touch. The home also features a complete finished basement, and providing plenty of room for everyday living and entertaining. Outdoors, enjoy your deck, an ideal setting for morning coffee, summer gatherings, or simply relaxing at the end of the day. Additional features include an attached one-car garage with an EV car charger adding both practicality and value. Located in the highly regarded Pennsbury School District and offering convenient access to the many amenities, shopping, dining, and attractions of beautiful Bucks County, this home presents a wonderful opportunity for its next owner. Beautifully maintained, thoughtfully equipped, and ready to welcome you home. All of this could be yours—don’t wait! Come take a look and discover everything this Morrisville townhome has to offer.
Property Features
Property Type: Residential - Townhouse
Basement: Fully Finished
Basement: Yes
Cooling: Central A/C
Fireplaces: 1
Fuel Type: Natural Gas
Garage: 1
Heating: Central
Lot Size: 0.05 Acres
Roof Type: Shingle
Stories: 2.0
Taxes: $9,040
Year Built: 2015
Feature Descriptions
Additional Structures: Above Grade, Below Grade
Appliances: Built-In Range, Dishwasher, Disposal, Microwave, Oven/Range - Gas, Refrigerator, Washer, Dryer
Days on Site: 13
Electric: 120/240V
Exterior: Frame
Fireplace: Gas/Propane
Flooring: Carpet, Hardwood, Vinyl
HOA Fee: $190.00/Monthly
Location: Suburban
Lot Dimensions: 0.05 Acre(S)
Municipality: FALLS TWP
Parking Features: Asphalt Driveway, Paved Parking
Parking Notes: 2 Total Parking Spaces
Pet Restrictions: No Pet Restrictions
Sewer: Public Sewer
Special View Info: Street
SQFT Above Finished: 2118
SQFT Total Finished: 2118
Structure Type: Interior Row/Townhouse
Total Garage/Parking Spaces: 2
Utilities: Cable TV
Water: Public
Windows: Storm, Sliding
Local Schools
High School: PENNBURY
School District: PENNSBURY
Listed By / Shown By
Listed By
Agency Name: EXP Realty, LLC
Agency Phone: 8883977352
Shown By
Agent Name: Jennifer Bishop
Agent Phone: (215) 896-9877
Agency Title: Real Estate Excel, The Baringer Group, Ltd.

Estimate Your Payment
Estimated Payment
$ 2,100.05 per month $1,190.68 Principal & Interest $753.33 Property Tax $156.04 Homeowner's InsuranceChange Payment Information

Privacy Policy / DMCA Notice / ADA Accessibility


This site is hosted, designed and copyright
© 1994 - 2026 by
Delta Media Group, Inc. -- Patent Pending --
131 Nicoles Way | MLS# PABU2130180
This townhouse located at 131 Nicoles Way, Morrisville, PA 19067 is currently listed for sale with an asking price of $535,000. This property was built in 2015 and has 3 bedrooms and 2 full and 1 partial baths with 2118 sq. ft. Nicoles Way is located in the PENNS POINT subdivision within the PENNSBURY school district. Search PENNS POINT real estate on jbishop.reexcelpros.com today.