JenniferBishop

BEDS3
BATHS2 full
SQUARE FEET2,166
MLS#PAFL2037272
STATUSACTIVE
PROPERTY TYPEResidential - Single Family
SUBDIVISIONWASHINGTON TWP
SCHOOLWAYNESBORO AREA
Property Description
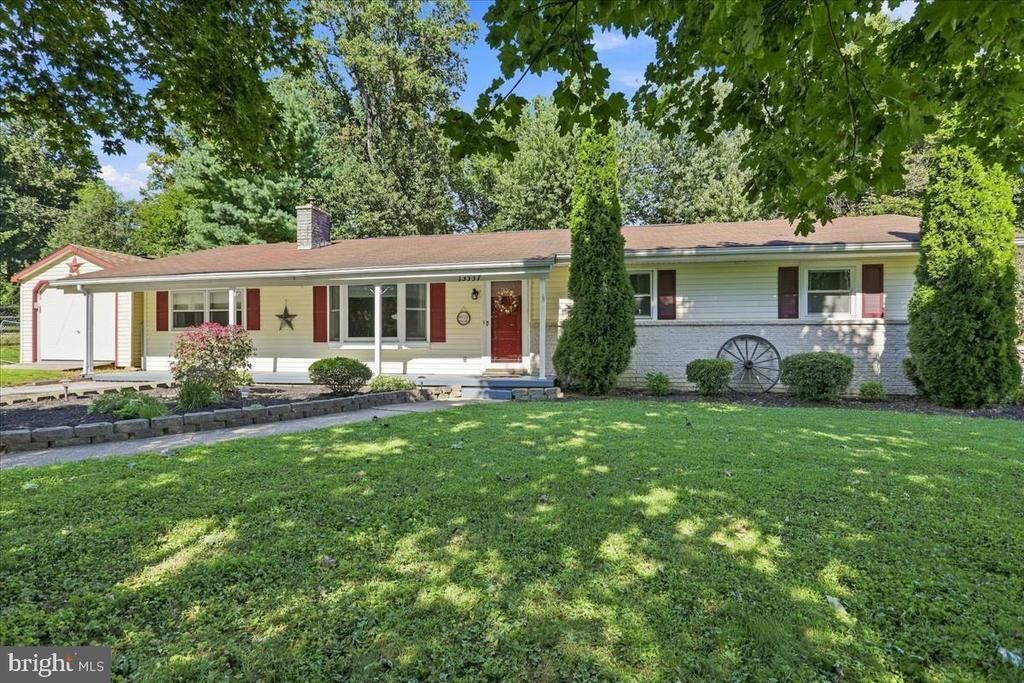
Charming and quaint Blue Ridge Summit PA, just minutes from the PA/MD line has a fantastic rancher available now. A walkable and somewhat hidden neighborhood, you'll be shocked to see how convenient it is yet quiet and established. With 3 bedrooms and 2 full bathrooms plus two living room spaces, there's space for everyone in over 1,700 sqft. The main living room has original hardwood flooring and a beautiful fireplace with pellet stove. Unfinished basement space with steps to the outside provides extra room to expand or have plenty of storage space. A fenced in backyard makes this property the perfect spot for your pups or kiddos, and you can enjoy the fire pit setup with lights to set the vibe. The detached garage is a shed style but rated as a garage and has an automatic garage door opener. A must see property with so much to offer! Blue Ridge Summit has a community library, several restaurants, bank, gas station, and more for convenience. In nearby Fort Ritchie complex there are more places to eat, drink and shop plus a gym and coffeehouse.
Property Features
Property Type: Residential - Single Family
Basement: Full, Outside Entrance, Sump Pump, Unfinished
Basement: Yes
Cooling: Central A/C
Fuel Type: Oil
Heating: Forced Air
Home Style: Raised Ranch/Rambler
Lot Size: 0.34 Acres
Stories: 1.0
Taxes: $3,201
Year Built: 1966
Feature Descriptions
Additional Structures: Above Grade, Below Grade
Days on Site: 14
Electric: 100 Amp Service
Exterior: Vinyl Siding
Lot Dimensions: 0.34 Acre(S)
Municipality: WASHINGTON TWP
Sewer: Public Sewer
SQFT Above Finished: 1772
SQFT Below Finished: 394
SQFT Total Finished: 2166
Structure Type: Detached
Water: Public
Local Schools
High School: WAYNESBORO AREA
Middle School: WAYNESBORO AREA
School District: WAYNESBORO AREA
Listed By / Shown By
Listed By
Agency Name: Kandor Real Estate
Agency Phone: 7177628100
Shown By
Agent Name: Jennifer Bishop
Agent Phone: (215) 896-9877
Agency Title: Real Estate Excel, The Baringer Group, Ltd.

Estimate Your Payment
Estimated Payment
$ 983.91 per month $634.06 Principal & Interest $266.75 Property Tax $83.10 Homeowner's InsuranceChange Payment Information

Privacy Policy / DMCA Notice / ADA Accessibility


This site is hosted, designed and copyright
© 1994 - 2026 by
Delta Media Group, Inc. -- Patent Pending --
13337 North Avenue | MLS# PAFL2037272
This single family home located at 13337 North Avenue, Blue Ridge Summit, PA 17214 is currently listed for sale with an asking price of $284,900. This property was built in 1966 and has 3 bedrooms and 2 full baths with 2166 sq. ft. North Avenue is located in the WASHINGTON TWP subdivision within the WAYNESBORO AREA school district. Search WASHINGTON TWP real estate on jbishop.reexcelpros.com today.