JenniferBishop

BEDS3
BATHS1 full
SQUARE FEET1,182
MLS#PADE2122402
STATUSACTIVE
PROPERTY TYPEResidential - Townhouse
SUBDIVISIONCOLLINGDALE
SCHOOLSOUTHEAST DELCO
Property Description
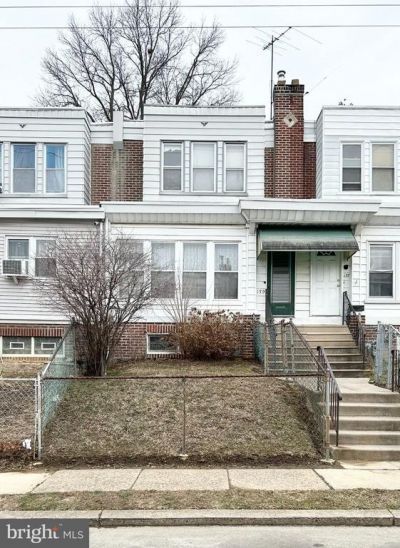
Check out this bright 3BR 1BA home in Collingdale! Step inside the sunlit enclosed porch and enter into the spacious living room. The ample sized dining room leads into an eat-in kitchen with a built-in pantry. Upstairs you will find 2 large bedrooms, 1 small bedroom, and 1 full bath with skylight. An unfinished basement with 8-foot-high ceiling presents opportunities for a workshop, man cave, or a queen's lair. Private parking for 2 cars provided by secure interior access to the attached garage and the rear private driveway. This home is one block from SEPTA bus and trolly routes directly to Media, Upper Darby, and Center City Philadelphia. Only 15 minutes or 5 miles tp Philadelphia International Airport (PHL). Walking distance from pharmacies, retail shops, and restaurants. Sold as-is. Buyer is responsible for U&O inspection and requirements. This home is ready for you to bring your vision, add a personal touch, and make it truly your own.
Property Features
Property Type: Residential - Townhouse
Basement: Yes
Basement: Full
Cooling: None
Fuel Type: Natural Gas
Garage: 1
Heating: Hot Water, Radiator
Home Style: AirLite
Lot Size: 0.04 Acres
Stories: 2.0
Taxes: $4,072
Year Built: 1930
Feature Descriptions
Additional Structures: Above Grade, Below Grade
Appliances: Refrigerator, Washer, Oven/Range - Gas, Dryer
Days on Site: 14
Exterior: Brick, Vinyl Siding
Lot Dimensions: 0.04 Acre(S)
Municipality: COLLINGDALE BORO
Parking Notes: 1 Total Parking Spaces
Sewer: Public Sewer
SQFT Above Finished: 1182
SQFT Total Finished: 1182
Structure Type: Interior Row/Townhouse
Total Garage/Parking Spaces: 1
Water: Public
Local Schools
School District: SOUTHEAST DELCO
Listed By / Shown By
Listed By
Agency Name: Keller Williams Main Line
Agency Phone: 6105200100
Shown By
Agent Name: Jennifer Bishop
Agent Phone: (215) 896-9877
Agency Title: Real Estate Excel, The Baringer Group, Ltd.

Estimate Your Payment
Estimated Payment
$ 779.85 per month $389.47 Principal & Interest $339.33 Property Tax $51.04 Homeowner's InsuranceChange Payment Information

Privacy Policy / DMCA Notice / ADA Accessibility


This site is hosted, designed and copyright
© 1994 - 2026 by
Delta Media Group, Inc. -- Patent Pending --
139 Lafayette Avenue | MLS# PADE2122402
This townhouse located at 139 Lafayette Avenue, Collingdale, PA 19023 is currently listed for sale with an asking price of $175,000. This property was built in 1930 and has 3 bedrooms and 1 full baths with 1182 sq. ft. Lafayette Avenue is located in the COLLINGDALE subdivision within the SOUTHEAST DELCO school district. Search COLLINGDALE real estate on jbishop.reexcelpros.com today.