JenniferBishop

BEDS4
BATHS2 full 1 partial
SQUARE FEET2,178
MLS#PACB2056152
STATUSACTIVE
PROPERTY TYPEResidential - Single Family
SCHOOLBIG SPRING
Property Description
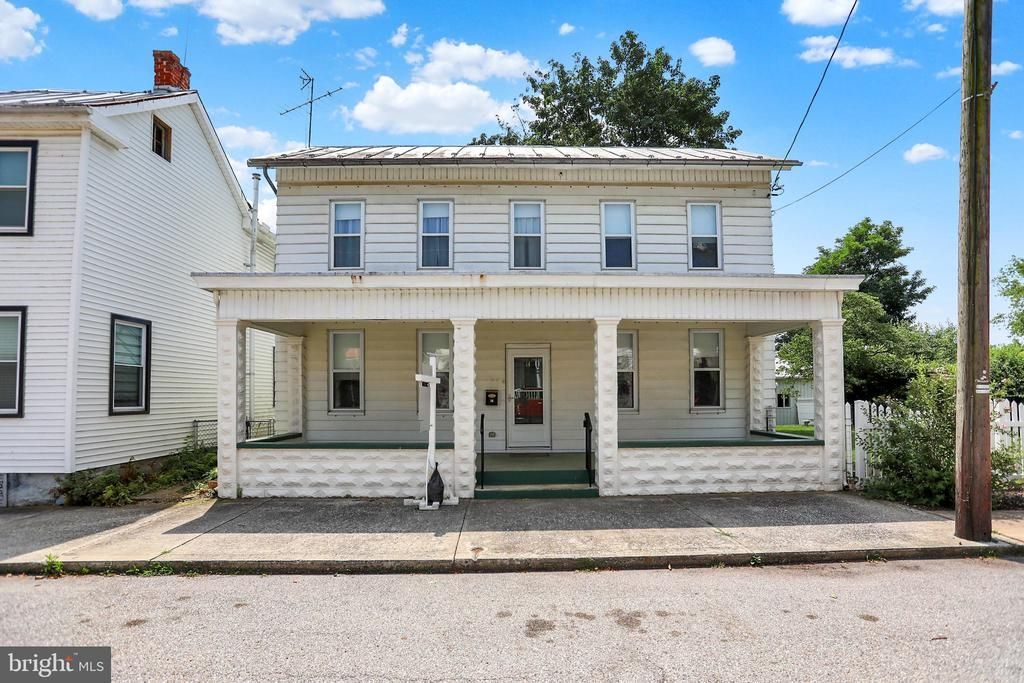
Built in 1870, this transitional-style home blends historic charm with everyday comfort across 2,178 square feet. Four bedrooms and two and a half baths offer plenty of room to live and entertain, while soaring high ceilings lend the interior an airy, spacious feel throughout. A dual staircase adds architectural character and everyday convenience, and the attic provides extra storage. Main-floor laundry with a stacked washer and dryer keeps things practical. Outside, a large, inviting front porch sets the tone before you even step inside. A detached two-car garage offers secure parking and space for hobbies or storage. Set on a 0.17-acre lot in a friendly neighborhood close to well-regarded schools and essential services, this home offers character, space, and a place to put down roots.
Property Features
Property Type: Residential - Single Family
Basement: Yes
Basement: Partial, Unfinished
Cooling: Central A/C
Fuel Type: Oil
Garage: 2
Heating: Forced Air
Home Style: Transitional
Lot Size: 0.17 Acres
Stories: 2.0
Taxes: $3,757
Year Built: 1870
Feature Descriptions
Accessibility: 2+ Access Exits
Additional Structures: Above Grade, Below Grade
Appliances: Washer/Dryer Stacked
Days on Site: 18
Exterior: Outbuilding(s)
Exterior: Stick Built, Aluminum Siding
Flooring: Carpet, Laminated
Interior: Additional Stairway, Attic
Lot Dimensions: 0.17 Acre(S)
Municipality: NEWVILLE BORO
Number of Rooms: 9
Parking Notes: 2 Total Parking Spaces
Rooms: Living Room, Dining Room, Kitchen, Family Room, Den
Sewer: Public Sewer
SQFT Above Finished: 2178
SQFT Total Finished: 2178
Structure Type: Detached
Total Garage/Parking Spaces: 2
Water: Public
Local Schools
High School: BIG SPRING
School District: BIG SPRING
Listed By / Shown By
Listed By
Agency Name: Lawyers Realty, LLC
Agency Phone: 7173643000
Shown By
Agent Name: Jennifer Bishop
Agent Phone: (215) 896-9877
Agency Title: Real Estate Excel, The Baringer Group, Ltd.

Estimate Your Payment
Estimated Payment
$ 979.90 per month $589.55 Principal & Interest $313.08 Property Tax $77.26 Homeowner's InsuranceChange Payment Information

Privacy Policy / DMCA Notice / ADA Accessibility


This site is hosted, designed and copyright
© 1994 - 2026 by
Delta Media Group, Inc. -- Patent Pending --
14 Chestnut Street | MLS# PACB2056152
This single family home located at 14 Chestnut Street, Newville, PA 17241 is currently listed for sale with an asking price of $264,900. This property was built in 1870 and has 4 bedrooms and 2 full and 1 partial baths with 2178 sq. ft. Chestnut Street is located within the BIG SPRING school district. Search Newville real estate on jbishop.reexcelpros.com today.