JenniferBishop

BEDS2
BATHS2 full 1 partial
SQUARE FEET1,214
MLS#PAPH2649388
STATUSACTIVE
PROPERTY TYPEResidential - Condominium
SUBDIVISIONFISHTOWN
SCHOOLTHE SCHOOL DISTRICT OF PHILADELPHIA
Property Description
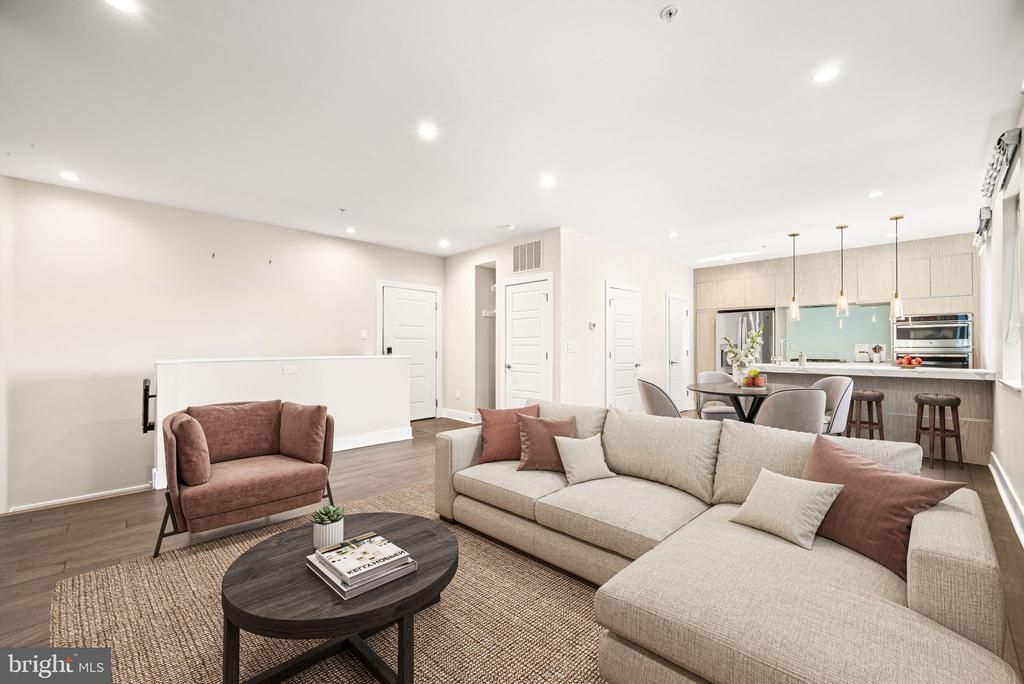
Move-in ready 2 bedroom 2.5 bath, with PARKING, condominium in the heart of Fishtown! Bi-level home that features an open layout on the first floor with comfortable kitchen with waterfall island, stylized powder room, oversized walk-in pantry and sizeable living space. The lower level offers 2 bedrooms. The Primary has en-suite bath with bidet and LARGE walk-in closet. The second bedroom is nicely sized and serviced by a tiled hall bathroom. Laundry is located on the bedroom level. Wood floors throughout with customized shades in the living room and primary suite. The property comes with a DEEDED PARKING space (#8) and additional dedicated storage. Minutes from La Colombe, Mulherins, Front Street Cafe, Liberty Kitchen, Middle Child and so many more. Girard station is just blocks from this location to take you into center city within minutes.
Property Features
Property Type: Residential - Condominium
Cooling: Heat Pump(s)
Fireplaces: 1
Fuel Type: Electric
Garage: 1
Heating: Heat Pump - Electric BackUp
Home Style: Contemporary
Stories: 5.0
Taxes: $670
Year Built: 2018
Feature Descriptions
Additional Structures: Above Grade
Community Amenities: Elevator, Extra Storage
Condo/Coop Fee: $1150.00/Monthly
Days on Site: 4
Exterior: Cement Siding
Municipality: PHILADELPHIA
Parking Notes: 1 Total Parking Spaces
Pet Restrictions: Cats OK, Dogs OK
Sewer: Public Sewer
SQFT Above Finished: 1214
SQFT Total Finished: 1214
Structure Type: Unit/Flat/Apartment
Total Garage/Parking Spaces: 1
Water: Public
Local Schools
Elementary School: ADAIRE
School District: THE SCHOOL DISTRICT OF PHILADELPHIA
Listed By / Shown By
Listed By
Agency Name: Compass Pennsylvania, LLC
Agency Phone: 2674358015
Shown By
Agent Name: Jennifer Bishop
Agent Phone: (215) 896-9877
Agency Title: Real Estate Excel, The Baringer Group, Ltd.

Estimate Your Payment
Estimated Payment
$ 1,352.21 per month $1,146.17 Principal & Interest $55.83 Property Tax $150.21 Homeowner's InsuranceChange Payment Information

Privacy Policy / DMCA Notice / ADA Accessibility


This site is hosted, designed and copyright
© 1994 - 2026 by
Delta Media Group, Inc. -- Patent Pending --
1405 Frankford Avenue, Unit 304 | MLS# PAPH2649388
This condo located at 1405 Frankford Avenue, Unit 304, Philadelphia, PA 19125 is currently listed for sale with an asking price of $515,000. This property was built in 2018 and has 2 bedrooms and 2 full and 1 partial baths with 1214 sq. ft. Frankford Avenue, Unit 304 is located in the FISHTOWN subdivision within the THE SCHOOL DISTRICT OF PHILADELPHIA school district. Search FISHTOWN real estate on jbishop.reexcelpros.com today.