JenniferBishop

BEDS3
BATHS1 full
SQUARE FEET1,305
MLS#PACD2045376
STATUSACTIVE
PROPERTY TYPEResidential - Single Family
SCHOOLWEST BRANCH AREA
Property Description
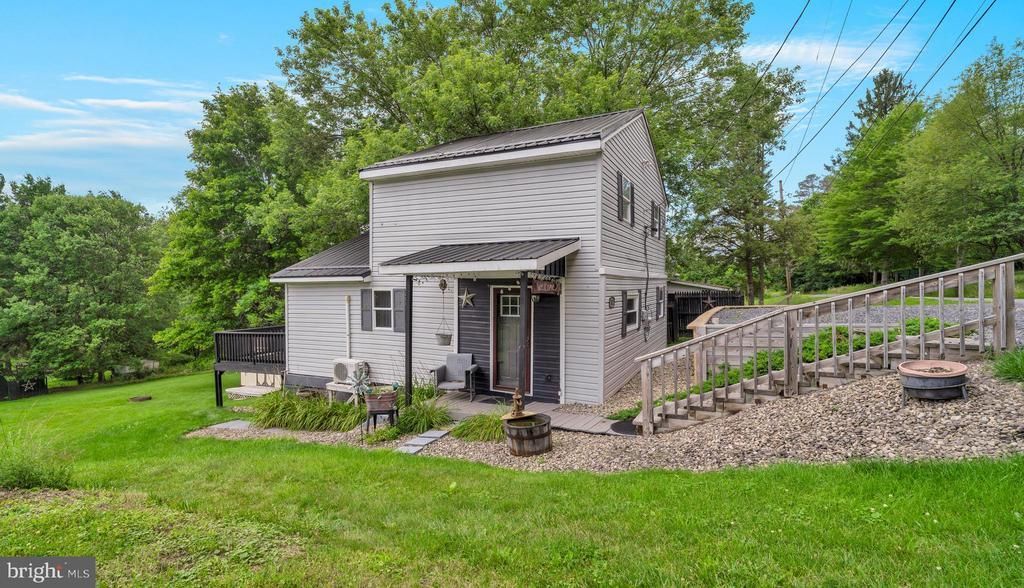
MAJOR REPAIRS COMPLETED - This cozy 3 bedroom, 1 bath house has many updates! Open concept kitchen/living room. First floor bathroom/laundry and first floor bedroom make this a great 1 level living home if needed. 2 large bedrooms upstairs and a large closet that could be made into a 1/2 bath. Off of the living room is the door for the back deck overlooking the large back yard and a mountain view! New retaining wall and parking . 2 new mini split systems for additional heating and cooling, one on each floor! 2 large sheds included! This home is ready for all financing types!
Property Features
Property Type: Residential - Single Family
Basement: Unfinished, Full
Basement: Yes
Cooling: Ductless/Mini-Split
Fuel Type: Oil, Electric
Heating: Other, Forced Air
Home Style: Traditional
Lot Size: 0.23 Acres
Roof Type: Metal
Stories: 2.0
Taxes: $950
Year Built: 1970
Feature Descriptions
Additional Structures: Above Grade, Below Grade
Exterior: Vinyl Siding
Interior: Kitchen - Eat-In
Lot Dimensions: 0.23 Acre(S)
Municipality: COOPER TWP
Rooms: Living Room, Primary Bedroom, Kitchen, Other, Office, Additional Bedroom
Sewer: Public Sewer
SQFT Above Finished: 1305
SQFT Total Finished: 1305
Structure Type: Detached
Water: Public
Room Sizes
Kitchen: 14 x 12 Level - Main
Additional Bedroom: 13 x 13 Level - Upper 1
Living Room: 14 x 13 Level - Main
Additional Bedroom: 12 x 13 Level - Upper 1
Office: 7 x 8 Level - Main
Other: 6 x 8 Level - Main
Primary Bedroom: 13 x 11 Level - Main
Local Schools
School District: WEST BRANCH AREA
Listed By / Shown By
Listed By
Agency Name: Ryen Realty LLC
Agency Phone: 8143436371
Shown By
Agent Name: Jennifer Bishop
Agent Phone: (215) 896-9877
Agency Title: Real Estate Excel, The Baringer Group, Ltd.

Estimate Your Payment
Estimated Payment
$ 443.91 per month $322.48 Principal & Interest $79.17 Property Tax $42.26 Homeowner's InsuranceChange Payment Information

Privacy Policy / DMCA Notice / ADA Accessibility


This site is hosted, designed and copyright
© 1994 - 2026 by
Delta Media Group, Inc. -- Patent Pending --
142 Hillcrest Street | MLS# PACD2045376
This single family home located at 142 Hillcrest Street , Winburne, PA 16879 is currently listed for sale with an asking price of $144,900. This property was built in 1970 and has 3 bedrooms and 1 full baths with 1305 sq. ft. Hillcrest Street is located within the WEST BRANCH AREA school district. Search Winburne real estate on jbishop.reexcelpros.com today.