JenniferBishop

BEDS4
BATHS2 full 1 partial
SQUARE FEET2,596
MLS#PAUN2000862
STATUSACTIVE
PROPERTY TYPEResidential - Single Family
SCHOOLLEWISBURG AREA
Property Description
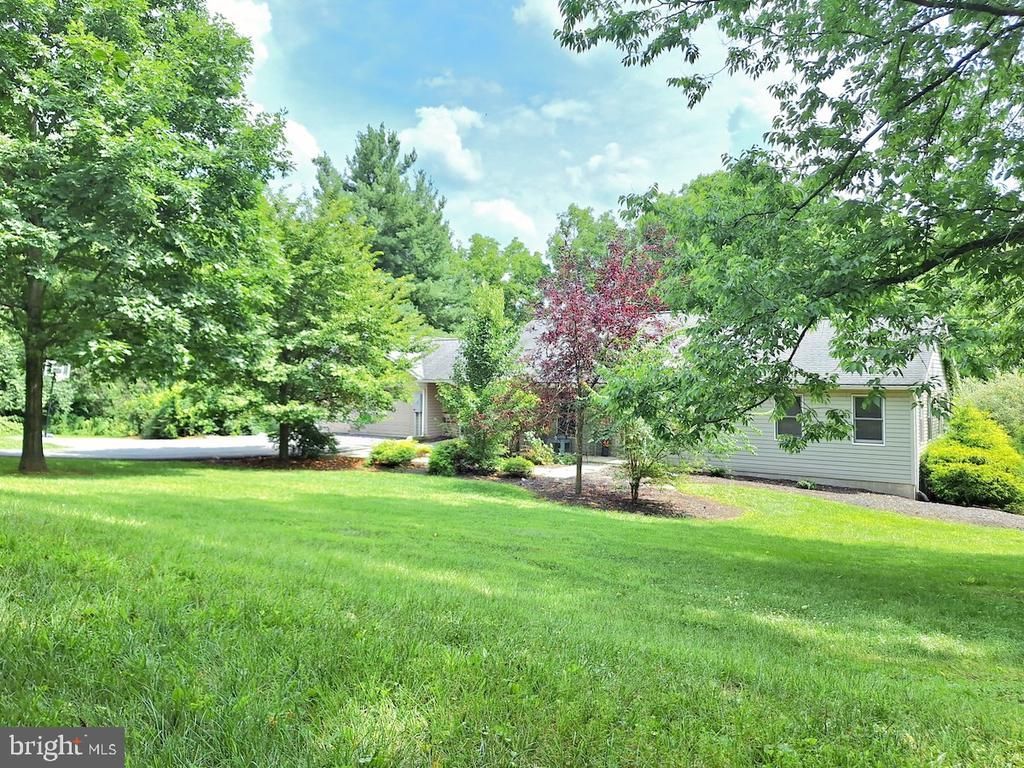
Spacious rancher with finished, walk-out basement. Enjoy the landscaped yard complete with patio overlooking the scenery. Square footage to be independently verified.
Property Features
Property Type: Residential - Single Family
Basement: Fully Finished, Interior Access, Outside Entrance, Windows, Workshop, Walkout Level, Space For Rooms, Side Entrance, Heated, Improved, Daylight, Full
Basement: Yes
Cooling: None
Fuel Type: Propane - Leased, Electric
Garage: 2
Heating: Forced Air
Home Style: Ranch/Rambler
Lot Size: 1.50 Acres
Roof Type: Asphalt
Stories: 1.0
Taxes: $5,184
Year Built: 1994
Feature Descriptions
Accessibility: 2+ Access Exits
Additional Structures: Above Grade, Below Grade
Appliances: Dishwasher, Oven/Range - Electric, Refrigerator, Water Heater
Days on Site: 44
Exterior: Block, Frame, Stone, Vinyl Siding
Exterior: BBQ Grill, Exterior Lighting, Extensive Hardscape, Gutter System, Play Area, Play Equipment, Sidewalks, Other
Flooring: Hardwood
Interior: 2nd Kitchen, Bathroom - Jetted Tub, Bathroom - Stall Shower, Bathroom - Tub Shower, Breakfast Area, Built-Ins, Butlers Pantry, Ceiling Fan(s), Family Room Off Kitchen, Floor Plan - Open, Formal/Separate Dining Room, Kitchen - Gourmet, Kitchen - Island, Upgraded Countertops, Wood Floors
Location: Rural
Lot: Adjoins - Open Space, Backs to Trees, Cul-de-sac, Front Yard, Landscaping, Level, No Thru Street, Not In Development, Partly Wooded, Premium, Private, Rear Yard, Secluded, SideYard(s), Unrestricted
Lot Dimensions: 1.50 Acre(S)
Municipality: EAST BUFFALO TWP
Parking Notes: 2 Total Parking Spaces
Rooms: Living Room, Dining Room, Primary Bedroom, Bedroom 2,Bedroom 3,Bedroom 4,Kitchen, Laundry, Office, Utility Room, Primary Bathroom, Full Bath, Half Bath
Sewer: On Site Septic
Special View Info: Panoramic
SQFT Above Finished: 1596
SQFT Below Finished: 1000
SQFT Total Finished: 2596
Structure Type: Detached
Total Garage/Parking Spaces: 2
Water: Well
Wooded: Yes
Room Sizes
Living Room: 18 x 13 Level - Main
Dining Room: 12 x 13 Level - Main
Kitchen: 15 x 13 Level - Main
Office: 19 x 12 Level - Main
Primary Bedroom: 14 x 14 Level - Main
Bedroom 2: 13 x 14 Level - Main
Living Room: 15 x 13 Level - Lower 1
Kitchen: 23 x 13 Level - Lower 1
Bedroom 3: 19 x 13 Level - Lower 1
Bedroom 4: 13 x 14 Level - Lower 1
Laundry: 9 x 8 Level - Lower 1
Full Bath: 24 x 10 Level - Lower 1
Utility Room: 24 x 11 Level - Lower 1
Local Schools
School District: LEWISBURG AREA
Listed By / Shown By
Listed By
Agency Name: TEU Real Estate Corporation
Agency Phone: 8008839424
Shown By
Agent Name: Jennifer Bishop
Agent Phone: (215) 896-9877
Agency Title: Real Estate Excel, The Baringer Group, Ltd.

Estimate Your Payment
Estimated Payment
$ 1,564.50 per month $1,001.28 Principal & Interest $432.00 Property Tax $131.22 Homeowner's InsuranceChange Payment Information

Privacy Policy / DMCA Notice / ADA Accessibility


This site is hosted, designed and copyright
© 1994 - 2026 by
Delta Media Group, Inc. -- Patent Pending --
142 Moser Lane | MLS# PAUN2000862
This single family home located at 142 Moser Lane, Lewisburg, PA 17837 is currently listed for sale with an asking price of $449,900. This property was built in 1994 and has 4 bedrooms and 2 full and 1 partial baths with 2596 sq. ft. Moser Lane is located within the LEWISBURG AREA school district. Search Lewisburg real estate on jbishop.reexcelpros.com today.