JenniferBishop

BEDS3
BATHS1 full 1 partial
SQUARE FEET1,208
MLS#PAFL2037154
STATUSPENDING
PROPERTY TYPEResidential - Single Family
SUBDIVISIONTUSCARORA
SCHOOLTUSCARORA
Property Description
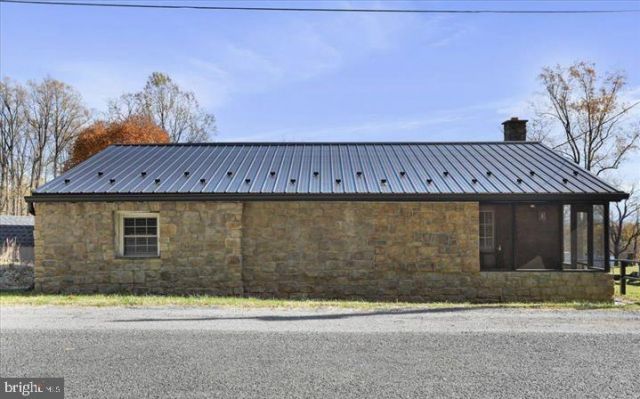
Escape to peaceful country living in this inviting 3-bedroom, 1.5-bath stone home, perfectly nestled against a beautiful mountain backdrop. Set on 1.15 acres, this property offers a rare blend of timeless character, privacy, and scenic views that make every day feel like a getaway. The home showcases classic stone construction paired with a durable metal roof and NEW energy-efficient central A/C and heat pump heating system, providing year-round comfort and added peace of mind. Inside, you’ll find a warm, functional layout full of potential—ready for your personal style and vision. Outside, enjoy a 24-foot round above-ground pool featuring a NEW liner and fresh water. The pool has been winterized for the season, so it will be ready to enjoy when warmer weather returns. With over an acre of land, beautiful mountain views, and plenty of room to relax and entertain, this property offers the space and peaceful setting to truly feel at home.
Property Features
Property Type: Residential - Single Family
Basement: Dirt Floor, Unfinished
Basement: Yes
Cooling: Central A/C
Fuel Type: Oil
Heating: Forced Air
Home Style: Ranch/Rambler
Lot Size: 1.16 Acres
Roof Type: Metal
Stories: 1.0
Taxes: $1,162
Year Built: 1968
Feature Descriptions
Accessibility: 2+ Access Exits
Additional Structures: Above Grade
Appliances: Microwave, Oven/Range - Electric, Refrigerator
Days on Site: 12
Exterior: Outbuilding(s)
Exterior: Stone
Flooring: Luxury Vinyl Plank
Lot Dimensions: 1.16 Acre(S)
Municipality: PETERS TWP
Pet Restrictions: No Pet Restrictions
Sewer: On Site Septic
Special View Info: Mountain, Trees/Woods
SQFT Above Finished: 1208
SQFT Total Finished: 1208
Structure Type: Detached
Water: Well
Local Schools
High School: JAMES BUCHANAN
School District: TUSCARORA
Listed By / Shown By
Listed By
Agency Name: Coldwell Banker Realty
Agency Phone: 7175973111
Shown By
Agent Name: Jennifer Bishop
Agent Phone: (215) 896-9877
Agency Title: Real Estate Excel, The Baringer Group, Ltd.

Estimate Your Payment
Estimated Payment
$ 773.97 per month $598.68 Principal & Interest $96.83 Property Tax $78.46 Homeowner's InsuranceChange Payment Information

Privacy Policy / DMCA Notice / ADA Accessibility


This site is hosted, designed and copyright
© 1994 - 2026 by
Delta Media Group, Inc. -- Patent Pending --
14301 Dutchtown Road | MLS# PAFL2037154
This single family home located at 14301 Dutchtown Road, Mercersburg, PA 17236 is currently listed for sale with an asking price of $269,000. This property was built in 1968 and has 3 bedrooms and 1 full and 1 partial baths with 1208 sq. ft. Dutchtown Road is located in the TUSCARORA subdivision within the TUSCARORA school district. Search TUSCARORA real estate on jbishop.reexcelpros.com today.