JenniferBishop

BEDS3
BATHS1 full 1 partial
SQUARE FEET1,440
MLS#PALA2091808
STATUSACTIVE
PROPERTY TYPEResidential - Townhouse
SUBDIVISIONHILLTOP
SCHOOLHEMPFIELD
Property Description
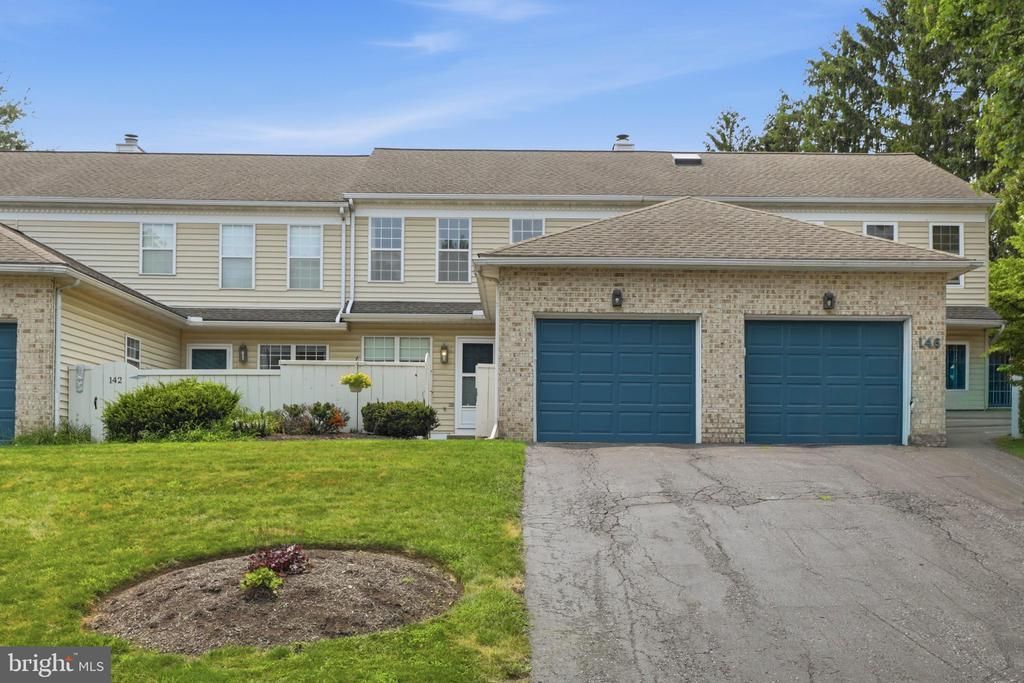
Welcome home to this beautifully maintained 3-bedroom, 1.5-bathroom home in the Hempfield School District! ....This move-in-ready home offers convenience and comfort. As you step inside, you'll find that the kitchen and dining areas flow into the spacious, light-filled living room, which features a cozy, wood-burning fireplace and double set of french doors leading to your patio. all the natural light!..... Upstairs, you'll find a generously sized primary bedroom connected to a full bathroom, as well as two additional bedrooms for family, guests, or an at-home office. Outside, you'll find a private patio perfect for summer evenings or entertaining. Ideally located, it is within minutes of many nearby hospitals and grocery stores. The $210 monthly HOA fee covers lawn maintenance, snow removal, and exterior maintenance - including roof repairs! Come and take a look at this comfortable, cozy, and beautiful home located within the Hempfield School District!
Property Features
Property Type: Residential - Townhouse
Cooling: Central A/C
Fireplaces: 1
Fuel Type: Electric
Garage: 1
Heating: 90% Forced Air, Heat Pump - Electric BackUp
Home Style: Traditional
Lot Size: 0.08 Acres
Roof Type: Composite, Shingle
Stories: 2.0
Taxes: $2,952
Year Built: 1987
Feature Descriptions
Accessibility: 2+ Access Exits
Additional Structures: Above Grade, Below Grade
Appliances: Built-In Microwave, Built-In Range, Cooktop, Dishwasher, Disposal
Days on Site: 11
Electric: 200+ Amp Service
Exterior: Frame, Vinyl Siding
Exterior: Street Lights, Chimney Cap(s)
Fencing: Wood
Fireplace: Wood
Flooring: Ceramic Tile, Carpet, Luxury Vinyl Plank, Luxury Vinyl Tile, Partially Carpeted
HOA Fee: $210.00/Monthly
Interior: Bathroom - Walk-In Shower, Breakfast Area, Carpet, Ceiling Fan(s), Combination Dining/Living, Floor Plan - Open, Kitchen - Eat-In
Lot: Backs - Open Common Area, Rear Yard
Lot Dimensions: 0.08 Acre(S)
Municipality: EAST HEMPFIELD TWP
Number of Rooms: 7
Parking Features: Asphalt Driveway
Parking Notes: 1 Total Parking Spaces
Pet Restrictions: No Pet Restrictions
Rooms: Living Room, Dining Room, Primary Bedroom, Bedroom 2,Kitchen, Foyer, Bedroom 1,Utility Room, Bathroom 1,Bathroom 2
Sewer: Public Sewer
SQFT Above Finished: 1440
SQFT Total Finished: 1440
Structure Type: Interior Row/Townhouse
Total Garage/Parking Spaces: 1
Utilities: Electric Available, Sewer Available
Water: Public
Room Sizes
Kitchen: 8 x 9 Level - Main
Dining Room: 8 x 13 Level - Main
Living Room: 14 x 15 Level - Main
Bedroom 1: 12 x 11 Level - Upper 1
Bedroom 2: 11 x 11 Level - Upper 1
Primary Bedroom: 20 x 17 Level - Upper 1
Bathroom 2: 7 x 11 Level - Upper 1
Bathroom 1: 3 x 6 Level - Main
Utility Room: 7 x 6 Level - Main
Foyer: 5 x 14 Level - Main
Local Schools
High School: HEMPFIELD SENIOR
Elementary School: CENTERVILLE
School District: HEMPFIELD
Listed By / Shown By
Listed By
Agency Name: Lusk & Associates Sotheby's International Realty
Agency Phone: 7172919101
Shown By
Agent Name: Jennifer Bishop
Agent Phone: (215) 896-9877
Agency Title: Real Estate Excel, The Baringer Group, Ltd.

Estimate Your Payment
Estimated Payment
$ 975.75 per month $645.19 Principal & Interest $246.00 Property Tax $84.55 Homeowner's InsuranceChange Payment Information

Privacy Policy / DMCA Notice / ADA Accessibility


This site is hosted, designed and copyright
© 1994 - 2026 by
Delta Media Group, Inc. -- Patent Pending --
144 Pinnacle Point Drive | MLS# PALA2091808
This townhouse located at 144 Pinnacle Point Drive, Lancaster, PA 17601 is currently listed for sale with an asking price of $289,900. This property was built in 1987 and has 3 bedrooms and 1 full and 1 partial baths with 1440 sq. ft. Pinnacle Point Drive is located in the HILLTOP subdivision within the HEMPFIELD school district. Search HILLTOP real estate on jbishop.reexcelpros.com today.