JenniferBishop

BEDS3
BATHS2 full 1 partial
SQUARE FEET1,296
MLS#PADA2064016
STATUSACTIVE
PROPERTY TYPEResidential - Townhouse
SUBDIVISIONCHARTWOOD MANOR
SCHOOLCENTRAL DAUPHIN
Property Description
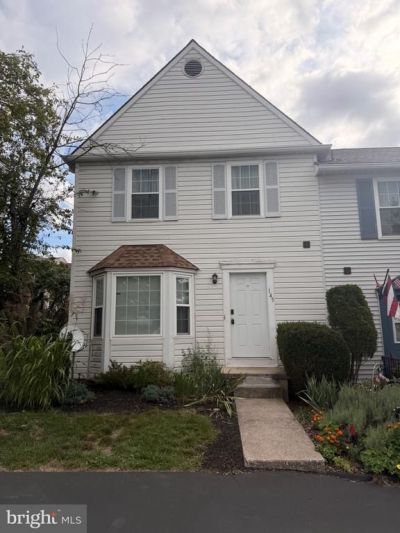
Welcome to this end-of-row townhouse in Chartwood Manor, offering 3 bedrooms, 2.5 bathrooms, and plenty of potential to make it your own. The kitchen features stainless steel appliances, including a dishwasher, microwave, and electric range. Outside, enjoy a rear deck, a paved driveway with parking for two vehicles, and additional street parking. A low association fee includes common area maintenance, lawn care, and snow removal, helping make homeownership a little easier. Priced under $200,000, this home is an appealing opportunity for first-time buyers, those looking to build equity, or investors adding to their portfolio.
Property Features
Property Type: Residential - Townhouse
Basement: Other, Unfinished, Full
Basement: Yes
Cooling: Central A/C
Fuel Type: Electric
Heating: Heat Pump(s)
Home Style: Traditional
Lot Size: 0.07 Acres
Stories: 2.0
Taxes: $2,664
Year Built: 1986
Feature Descriptions
Additional Structures: Above Grade
Appliances: Dishwasher, Dryer, Oven/Range - Electric, Refrigerator, Stainless Steel Appliances, Washer, Water Heater
Days on Site: 1
Exterior: Frame
HOA Fee: $56.00/Monthly
Lot Dimensions: 0.07 Acre(S)
Municipality: SWATARA TWP
Parking Features: Paved Driveway
Parking Notes: 2 Total Parking Spaces
Rooms: Living Room, Dining Room, Primary Bedroom, Bedroom 2,Bedroom 3,Kitchen, Bathroom 2,Primary Bathroom, Half Bath
Sewer: Public Sewer
SQFT Above Finished: 1296
SQFT Total Finished: 1296
Structure Type: End of Row/Townhouse
Total Garage/Parking Spaces: 2
Water: Public
Local Schools
High School: CENTRAL DAUPHIN EAST
School District: CENTRAL DAUPHIN
Listed By / Shown By
Listed By
Agency Name: Iron Valley Real Estate of Central PA
Agency Phone: 7177452929
Shown By
Agent Name: Jennifer Bishop
Agent Phone: (215) 896-9877
Agency Title: Real Estate Excel, The Baringer Group, Ltd.

Estimate Your Payment
Estimated Payment
$ 725.19 per month $444.89 Principal & Interest $222.00 Property Tax $58.30 Homeowner's InsuranceChange Payment Information

Privacy Policy / DMCA Notice / ADA Accessibility


This site is hosted, designed and copyright
© 1994 - 2026 by
Delta Media Group, Inc. -- Patent Pending --
145 Lincoln Avenue | MLS# PADA2064016
This townhouse located at 145 Lincoln Avenue , Harrisburg, PA 17111 is currently listed for sale with an asking price of $199,900. This property was built in 1986 and has 3 bedrooms and 2 full and 1 partial baths with 1296 sq. ft. Lincoln Avenue is located in the CHARTWOOD MANOR subdivision within the CENTRAL DAUPHIN school district. Search CHARTWOOD MANOR real estate on jbishop.reexcelpros.com today.