JenniferBishop

BEDS3
BATHS2 full 1 partial
SQUARE FEET3,066
MLS#PACB2057380
STATUSPENDING
PROPERTY TYPEResidential - Single Family
SUBDIVISIONJOHN MAR
SCHOOLCUMBERLAND VALLEY
Property Description
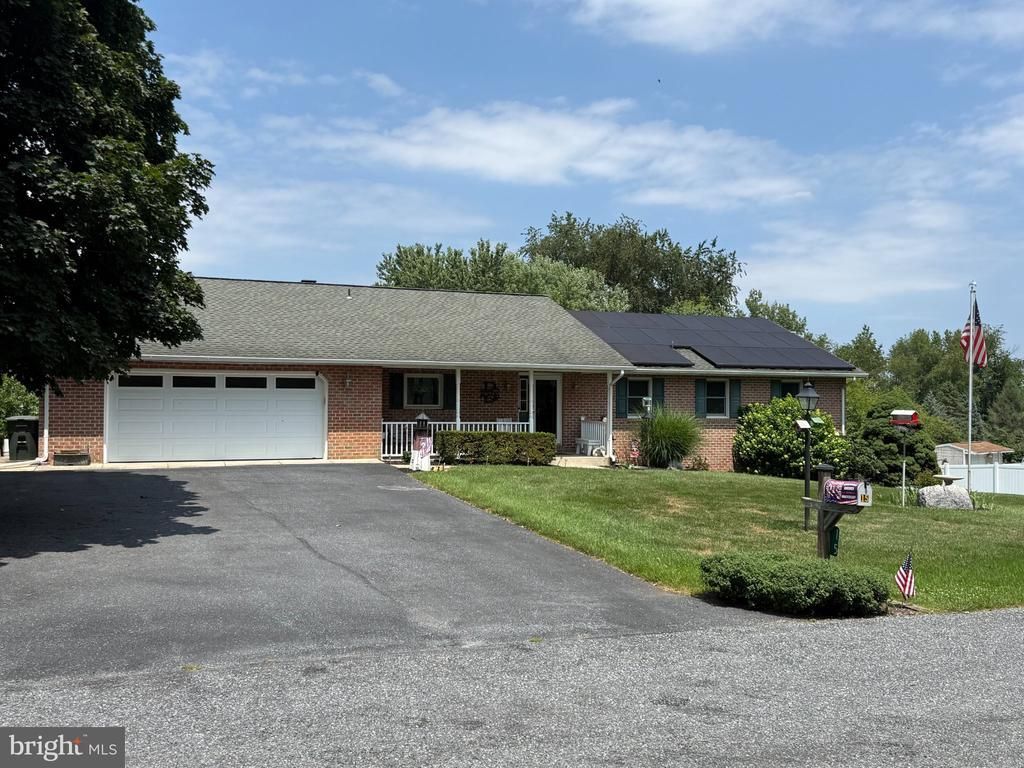
Welcome home to this charming brick ranch nestled on a private 0.58-acre cul-de-sac lot. This meticulously maintained one-level home offers 3,066 total finished square feet, with all windows replaced throughout for lasting efficiency and comfort. The customized kitchen was designed with everything in mind including soft-close, pullout drawers throughout, a pantry beverage bar, dekton countertops, tile backsplash, gas cooktop with electric oven, a deep warming sink, and under-cabinet lighting. A purified water system serves both the sink and refrigerator, and a built-in desk, utility closet, and china closet add even more functionality. The primary suite features a walk-in closet, crown molding, and an attached bath, while additional bedrooms offer deep closets and a generous hallway linen closet. Just off the kitchen, the four-season sunroom with its cathedral ceiling is the perfect spot to enjoy the changing seasons in comfort. The finished lower level offers a family room warmed by a gas log fireplace with backyard access, a spacious workshop, supplemental heat, and a cedar closet. A water softener, solar panels, and gutter guards round out the home's efficiency features. Outside, enjoy a covered porch, enclosed area, and deck overlooking the level, landscaped yard, plus a two-car attached garage and ample driveway parking. Move-in ready with classic charm and thoughtful updates throughout. Don't miss this one!
Property Features
Property Type: Residential - Single Family
Basement: Yes
Basement: Daylight, Full, Interior Access, Outside Entrance, Space For Rooms, Windows, Workshop
Cooling: Central A/C
Fireplaces: 1
Fuel Type: Electric
Garage: 2
Heating: Heat Pump(s)
Home Style: Ranch/Rambler
Lot Size: 0.58 Acres
Roof Type: Architectural Shingle
Stories: 1.0
Taxes: $3,822
Year Built: 1985
Feature Descriptions
Additional Structures: Above Grade, Below Grade
Appliances: Built-In Microwave, Built-In Range, Dishwasher, Disposal, Extra Refrigerator/Freezer, Microwave, Oven - Self Cleaning, Oven/Range - Electric, Stainless Steel Appliances, Stove, Oven/Range - Gas, Water Conditioner - Owned
Days on Site: 8
Electric: 200+ Amp Service
Exterior: Exterior Lighting, Gutter System
Exterior: Brick, Stick Built
Fireplace: Gas/Propane
Flooring: Luxury Vinyl Plank, Wood, Tile/Brick, Carpet
Interior: Bathroom - Soaking Tub, Bathroom - Tub Shower, Breakfast Area, Built-Ins, Butlers Pantry, Carpet, Cedar Closet(s), Ceiling Fan(s), Combination Kitchen/Dining, Crown Moldings, Dining Area, Entry Level Bedroom, Family Room Off Kitchen, Floor Plan - Traditional, Kitchen - Eat-In, Kitchen - Island, Kitchen - Table Space, Pantry, Primary Bath(s), Recessed Lighting, Upgraded Countertops, Walk-in Closet(s), Wood Floors
Location: Suburban
Lot: Cleared, Cul-de-sac, Front Yard, Landscaping, Level, Rear Yard, SideYard(s)
Lot Dimensions: 0.58 Acre(S)
Municipality: MONROE TWP
Number of Rooms: 14
Parking Features: Asphalt Driveway, Lighted Parking
Parking Notes: 6 Total Parking Spaces
Pet Restrictions: No Pet Restrictions
Rooms: Living Room, Primary Bedroom, Bedroom 2,Bedroom 3,Kitchen, Family Room, Foyer, Sun/Florida Room, Laundry, Storage Room, Workshop, Hobby Room, Primary Bathroom, Full Bath
Sewer: Private Septic Tank
SQFT Above Finished: 2066
SQFT Below Finished: 1000
SQFT Total Finished: 3066
Structure Type: Detached
Total Garage/Parking Spaces: 6
Utilities: Cable TV Available, Electric Available, Sewer Available, Water Available, Propane
Water: Well, Holding Tank
Windows: Bay/Bow, Casement, Double Hung, Double Pane, Insulated, Replacement, Sliding, Storm, Vinyl Clad
Local Schools
High School: CUMBERLAND VALLEY
School District: CUMBERLAND VALLEY
Listed By / Shown By
Listed By
Agency Name: Keller Williams of Central PA
Agency Phone: 7177614300
Shown By
Agent Name: Jennifer Bishop
Agent Phone: (215) 896-9877
Agency Title: Real Estate Excel, The Baringer Group, Ltd.

Estimate Your Payment
Estimated Payment
$ 1,400.66 per month $956.77 Principal & Interest $318.50 Property Tax $125.39 Homeowner's InsuranceChange Payment Information

Privacy Policy / DMCA Notice / ADA Accessibility


This site is hosted, designed and copyright
© 1994 - 2026 by
Delta Media Group, Inc. -- Patent Pending --
15 John Mar Court | MLS# PACB2057380
This single family home located at 15 John Mar Court, Mechanicsburg, PA 17055 is currently listed for sale with an asking price of $429,900. This property was built in 1985 and has 3 bedrooms and 2 full and 1 partial baths with 3066 sq. ft. John Mar Court is located in the JOHN MAR subdivision within the CUMBERLAND VALLEY school district. Search JOHN MAR real estate on jbishop.reexcelpros.com today.