JenniferBishop

BEDS3
BATHS1 full 1 partial
SQUARE FEET1,368
MLS#PAMC2188394
STATUSACTIVE
PROPERTY TYPEResidential - Townhouse
SUBDIVISIONWALNUT RIDGE ESTS
SCHOOLPOTTSGROVE
Property Description
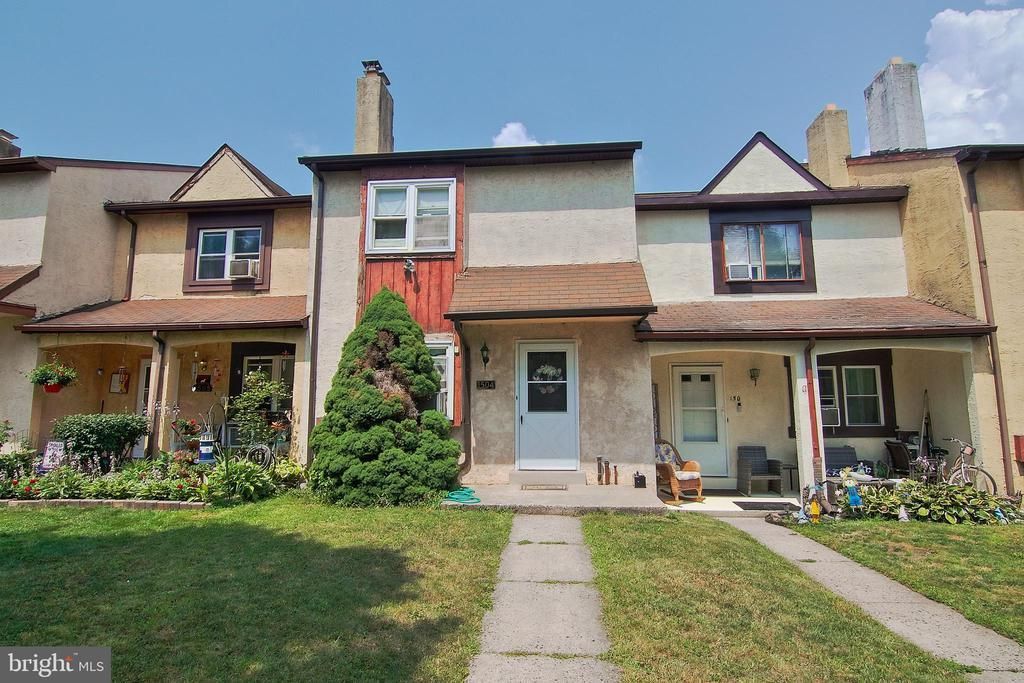
Affordable living in desirable Walnut Ridge Estates. This attractive price allows you to make this home your own. First floor features combo living room/dining area with wood burning fireplace, eat-in-kitchen with laminate flooring, pantry and newer refrigerator as well as a half bath. Second floor has three bedrooms and a full bath. The bath is accessed from the hallway and the primary bedroom. The primary bedroom has double closets, vanity area and ceiling fan. Basement has poured concrete foundation and offers great storage. Windows were replaced within the last 10 years. Gutters and facia are new. Community takes care of common areas, lawn, snow and trash. HOA fee is reasonable compared to other local communities. Taxes are low. Walnut Ridge offers open area and playground. Take a look and be in your new home before school starts! Home is being sold as-is.
Property Features
Property Type: Residential - Townhouse
Basement: Yes
Basement: Full, Poured Concrete
Cooling: None
Fireplaces: 1
Fuel Type: Oil
Heating: Baseboard - Hot Water
Home Style: Colonial, Traditional
Lot Size: 0.02 Acres
Roof Type: Pitched, Shingle
Stories: 2.0
Taxes: $3,490
Year Built: 1979
Feature Descriptions
Additional Structures: Above Grade, Below Grade
Appliances: Dishwasher, Dryer, Oven/Range - Electric, Refrigerator, Washer, Water Heater
Community Amenities: Basketball Courts, Common Grounds, Tot Lots/Playground
Days on Site: 7
Electric: 100 Amp Service, Circuit Breakers
Exterior: Exterior Lighting, Sidewalks, Street Lights
Exterior: Stucco
Fencing: Rear, Privacy
Fireplace: Brick, Wood
Flooring: Vinyl, Carpet, Ceramic Tile
HOA Fee: $110.00/Monthly
Interior: Attic, Bathroom - Tub Shower, Breakfast Area, Carpet, Ceiling Fan(s), Combination Dining/Living, Kitchen - Eat-In, Kitchen - Table Space, Pantry
Lot Dimensions: 0.02 Acre(S)
Municipality: LOWER POTTSGROVE TWP
Number of Rooms: 5
Parking Features: Paved Parking
Pet Restrictions: Cats OK, Dogs OK
Rooms: Living Room, Bedroom 2,Bedroom 3,Kitchen, Basement, Bedroom 1,Attic, Full Bath, Half Bath
Sewer: Public Sewer
SQFT Above Finished: 1368
SQFT Total Finished: 1368
Structure Type: Interior Row/Townhouse
Water: Public
Windows: Replacement
Room Sizes
Bedroom 1: 15 x 12 Level - Upper 1
Bedroom 2: 14 x 9 Level - Upper 1
Bedroom 3: 10 x 8 Level - Upper 1
Living Room: 25 x 13 Level - Main
Kitchen: 17 x 10 Level - Main
Local Schools
High School: POTTSGROVE SENIOR
Middle School: POTTSGROVE
School District: POTTSGROVE
Listed By / Shown By
Listed By
Agency Name: The Real Estate Professionals-Pottstown
Agency Phone: 6103266900
Shown By
Agent Name: Jennifer Bishop
Agent Phone: (215) 896-9877
Agency Title: Real Estate Excel, The Baringer Group, Ltd.

Estimate Your Payment
Estimated Payment
$ 794.28 per month $445.11 Principal & Interest $290.83 Property Tax $58.33 Homeowner's InsuranceChange Payment Information

Privacy Policy / DMCA Notice / ADA Accessibility


This site is hosted, designed and copyright
© 1994 - 2026 by
Delta Media Group, Inc. -- Patent Pending --
1504 Walnut Ridge | MLS# PAMC2188394
This townhouse located at 1504 Walnut Ridge, Pottstown, PA 19464 is currently listed for sale with an asking price of $200,000. This property was built in 1979 and has 3 bedrooms and 1 full and 1 partial baths with 1368 sq. ft. Walnut Ridge is located in the WALNUT RIDGE ESTS subdivision within the POTTSGROVE school district. Search WALNUT RIDGE ESTS real estate on jbishop.reexcelpros.com today.