JenniferBishop

BEDS4
BATHS3 full 1 partial
SQUARE FEET3,290
MLS#PALA2092540
STATUSACTIVE
PROPERTY TYPEResidential -
SUBDIVISIONPARKSIDE GREEN
SCHOOLHEMPFIELD
Property Description
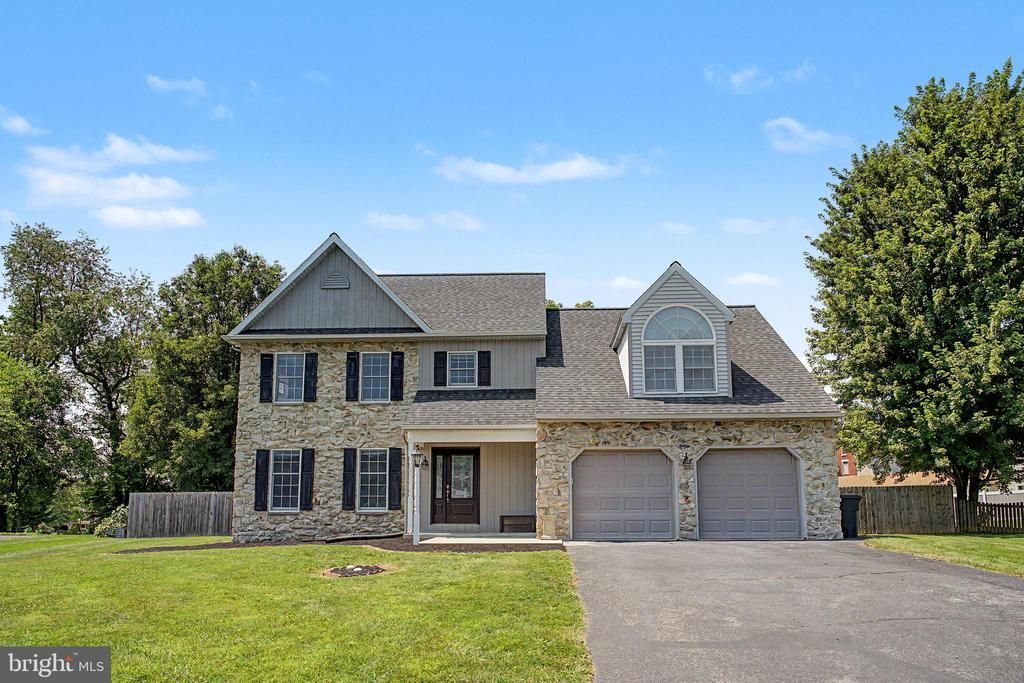
No HOA! Beautifully maintained 4-bedroom, 3.5-bath home situated on a private, fenced 0.57-acre lot in a desirable neighborhood with an excellent school district. Offering 3,290 total sq. ft. of living space, including 2,375 sq. ft. above grade and a 915 sq. ft. finished basement with a full bathroom, this move-in-ready home has room for everyone. Recent updates include fresh interior paint, hardwood flooring, sliding glass doors, and a built Trex deck(2021-2023). The spacious primary suite features a cathedral ceiling, hardwood floors, a walk-in closet, and a luxurious en-suite bath with double vanities, a soaking tub, and a separate shower. Three additional bedrooms are generously sized with hardwood flooring throughout. The inviting family room features a wood-burning fireplace and opens to the private backyard, perfect for entertaining or relaxing. Outdoor highlights include a level, fully fenced yard, oversized shed with garage door for a riding mower or extra storage, garden area, and rainwater collection tank. Conveniently located near shopping, dining, parks, and major commuter routes, this exceptional property offers the perfect combination of space, comfort, privacy, and convenience. Schedule your private showing today!
Property Features
Property Type: Residential -
Basement: Yes
Basement: Daylight, Partial, Fully Finished, Heated, Improved, Sump Pump, Windows
Cooling: Central A/C
Fireplaces: 1
Fuel Type: Natural Gas
Garage: 2
Heating: Forced Air, Heat Pump - Electric BackUp, Central
Home Style: Colonial
Lot Size: 0.57 Acres
Stories: 2.0
Taxes: $6,568
Year Built: 1990
Feature Descriptions
Accessibility: >84" Garage Door
Additional Structures: Above Grade, Below Grade
Appliances: Built-In Microwave, Dishwasher, Dryer, Refrigerator
Days on Site: 1
Electric: 110 Volts, 200+ Amp Service, 120/240V
Exterior: Frame, Vinyl Siding
Lot Dimensions: 0.57 Acre(S)
Municipality: WEST HEMPFIELD TWP
Parking Notes: 2 Total Parking Spaces
Sewer: Public Sewer
SQFT Above Finished: 2375
SQFT Below Finished: 915
SQFT Total Finished: 3290
Structure Type: Garage/Parking Space
Total Garage/Parking Spaces: 2
Utilities: Electric Available, Natural Gas Available, Sewer Available, Water Available
Water: Public
Local Schools
High School: HEMPFIELD SENIOR
School District: HEMPFIELD
Listed By / Shown By
Listed By
Agency Name: Ghimire Homes
Agency Phone: 4104975238
Shown By
Agent Name: Jennifer Bishop
Agent Phone: (215) 896-9877
Agency Title: Real Estate Excel, The Baringer Group, Ltd.

Estimate Your Payment
Estimated Payment
$ 2,057.42 per month $1,335.12 Principal & Interest $547.33 Property Tax $174.97 Homeowner's InsuranceChange Payment Information

Privacy Policy / DMCA Notice / ADA Accessibility


This site is hosted, designed and copyright
© 1994 - 2026 by
Delta Media Group, Inc. -- Patent Pending --
151 Strickler Run Drive | MLS# PALA2092540
This home located at 151 Strickler Run Drive, Columbia, PA 17512 is currently listed for sale with an asking price of $599,900. This property was built in 1990 and has 4 bedrooms and 3 full and 1 partial baths with 3290 sq. ft. Strickler Run Drive is located in the PARKSIDE GREEN subdivision within the HEMPFIELD school district. Search PARKSIDE GREEN real estate on jbishop.reexcelpros.com today.