JenniferBishop

BEDS2
BATHS2 full
SQUARE FEET1,538
MLS#VAPW2126292
STATUSACTIVE
PROPERTY TYPEResidential - Condominium
SUBDIVISIONREGENCY AT DOMINION VALLEY
SCHOOLPRINCE WILLIAM COUNTY PUBLIC SCHOOLS
Property Description
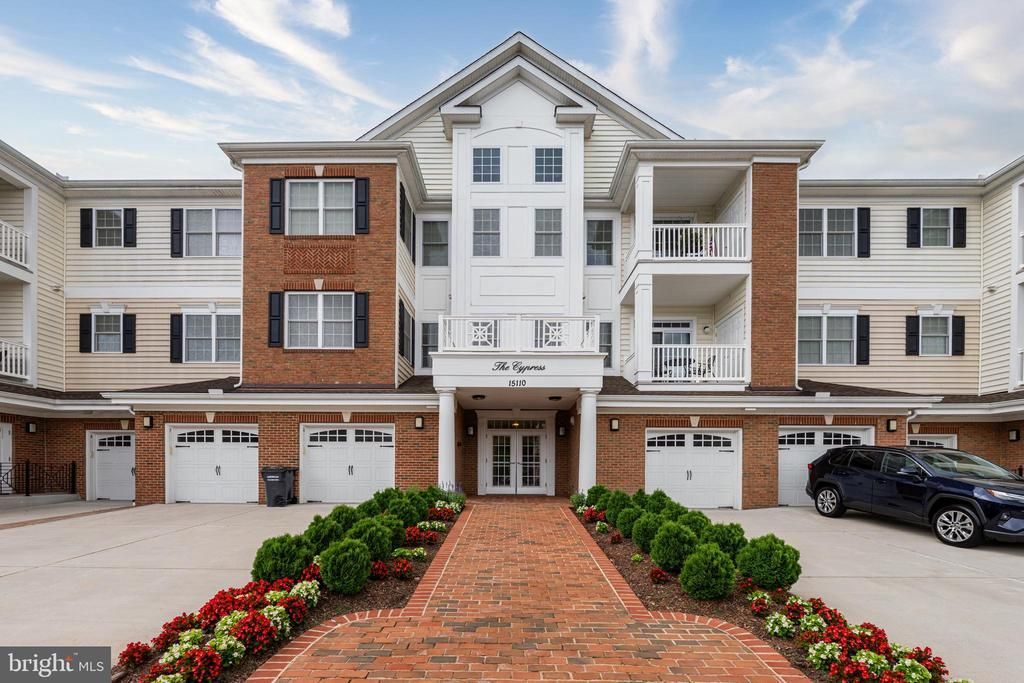
GATED COMMUNITY IN DOMINION VALLEY*SECURED FRONT ENTRANCE TO LOBBY WITH ELEVATOR*UNIT LOCATED NEXT TO ELEVTOR FOR EASY ACCESS*SHOWS IMMACULATE THROUGHOUT*LIGHT & BRIGHT THROUGHOUT*OPEN FLOWING FLOOR PLAN*EASY ONE LEVEL LIVING*OVER 1,500 FINISHED SQUARE FEET*2 BEDROOMS, 2 FULL BATHS, 1 CAR GARAGE, 2 CAR DRIVEWAY PARKING & EXTRA PARKING THROUGHOUTH*WIDE PLANK HARDWOOD FLOORING, 9 FOOT CELINGS & CROWN MOULDING THROUGHOUT*FOYER ENTRANCE WITH TRAY CEILING & CLOSET*OPEN GOURMET KITCHEN WITH GRANITE COUNTERTOPS, ALL STAINLESS STEEL APPLIANCES, 2 INCH RAISED PANEL CHERRY CABINETS & SEPARATE PANTY*SIDE BY SIDE REFRIGERATOR WITH ICE MAKER / WATER DISPENSOR, SMOOTH TOP ELECTRIC STOVE, DISHWASHER & BUILT IN MICORWAVE*BREAKFAST BAR WITH PENDANT LIGHT PRE-WIRE*GREAT ROOM WITH CEILING FAN*DINING ROOM WITH CHANDELIER*WALK OUT TO COVERED BALCONY*PRIMARY BEDROOM WITH CEILING FAN, WALK IN CLOSET & SEPARATE CLOSET AREA*SITTING ROOM EXTENSION WITH STATELY COLUMNS*PRIMARY BATHROOM WITH 12X12 CERAMIC TILE FLOOR & SHOWER SURROUND WITH BUILT IN SEAT, CORIAN COUNTERTOPS & RAISED PANEL CHERRY CABINETS*2ND BEDROOM WITH CLOSET*2ND FULL BATH WITH 12X12 CERAMIC TILE FLOOR & SHOWER SURROUND*CUSTOM SHADES/BLINDS THROUGHOUGHT*ENJOY ALL OF DOMINION VALLEY AMENITIES!!!
Property Features
Property Type: Residential - Condominium
Cooling: Ceiling Fan(s), Central A/C
Fuel Type: Electric
Garage: 1
Heating: Heat Pump(s)
Home Style: Contemporary
Roof Type: Shingle
Stories: 1.0
Taxes: $4,206
Year Built: 2016
Feature Descriptions
Accessibility: Other, Elevator
Additional Structures: Above Grade, Below Grade
Appliances: Built-In Microwave, Dishwasher, Disposal, Dryer, Exhaust Fan, Icemaker, Microwave, Oven/Range - Electric, Refrigerator, Stainless Steel Appliances, Stove, Washer, Water Dispenser
Building Name: THE GREENBRIER CONDO ASSOC II
Community Amenities: Bar/Lounge, Cable, Club House, Common Grounds, Dining Rooms, Dog Park, Elevator, Exercise Room, Fitness Center, Gated Community, Golf Club, Golf Course, Golf Course Membership Available, Jog/Walk Path, Meeting Room, Party Room, Pool - Indoor, Pool - Outdoor, Putting Green, Retirement Community, Sauna, Security, Swimming Pool, Tennis Courts
Condo/Coop Fee: $469.00/Monthly
Days on Site: 1
Exterior: Vinyl Siding
Flooring: Ceramic Tile, Hardwood, Carpet
HOA Fee: $368.00/Monthly
Interior: Breakfast Area, Carpet, Ceiling Fan(s), Entry Level Bedroom, Family Room Off Kitchen, Floor Plan - Open, Kitchen - Gourmet, Kitchen - Table Space, Upgraded Countertops, Walk-in Closet(s), Wood Floors, Crown Moldings, Pantry
Parking Notes: 3 Total Parking Spaces
Pet Restrictions: Number Limit
Rooms: Dining Room, Primary Bedroom, Sitting Room, Bedroom 2,Kitchen, Foyer, Great Room
Sewer: Public Sewer
SQFT Above Finished: 1538
SQFT Total Finished: 1538
Structure Type: Unit/Flat/Apartment
Total Garage/Parking Spaces: 3
Water: Public
Room Sizes
Foyer: 8 x 6 Level - Main
Kitchen: 13 x 13 Level - Main
Great Room: 18 x 14 Level - Main
Dining Room: 12 x 9 Level - Main
Primary Bedroom: 16 x 12 Level - Main
Sitting Room: 12 x 6 Level - Main
Bedroom 2: 11 x 11 Level - Main
Local Schools
High School: BATTLEFIELD
Middle School: RONALD WILSON REAGAN
Elementary School: GRAVELY
School District: PRINCE WILLIAM COUNTY PUBLIC SCHOOLS
Listed By / Shown By
Listed By
Agency Name: Long & Foster Real Estate, Inc.
Agency Phone: 5712611400
Shown By
Agent Name: Jennifer Bishop
Agent Phone: (215) 896-9877
Agency Title: Real Estate Excel, The Baringer Group, Ltd.

Estimate Your Payment
Estimated Payment
$ 1,457.83 per month $979.03 Principal & Interest $350.50 Property Tax $128.30 Homeowner's InsuranceChange Payment Information

Privacy Policy / DMCA Notice / ADA Accessibility


This site is hosted, designed and copyright
© 1994 - 2026 by
Delta Media Group, Inc. -- Patent Pending --
15110 Heather Mill Lane , Unit 307 | MLS# VAPW2126292
This condo located at 15110 Heather Mill Lane , Unit 307, Haymarket, VA 20169 is currently listed for sale with an asking price of $439,900. This property was built in 2016 and has 2 bedrooms and 2 full baths with 1538 sq. ft. Heather Mill Lane , Unit 307 is located in the REGENCY AT DOMINION VALLEY subdivision within the PRINCE WILLIAM COUNTY PUBLIC SCHOOLS school district. Search REGENCY AT DOMINION VALLEY real estate on jbishop.reexcelpros.com today.