JenniferBishop

BEDS3
BATHS2 full 1 partial
SQUARE FEET2,700
MLS#PAYK2103878
STATUSPENDING
PROPERTY TYPEResidential - Single Family
SUBDIVISIONSPRING GARDEN TWP
SCHOOLYORK SUBURBAN
Property Description
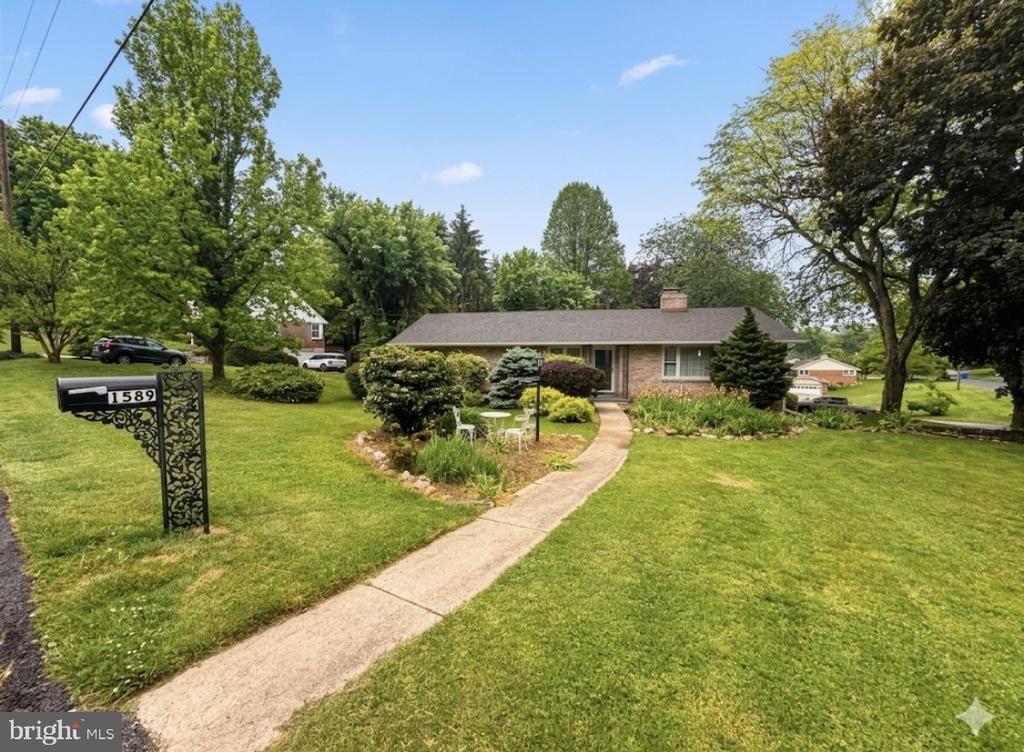
Welcome to Your Dream Home in York Suburban Schools! 1589 Hollywood Parkway, York, PA 17403 3 Bedrooms | 2.5 Bathrooms | Valley View Neighborhood | York Suburban School District Public Remarks Nestled on a beautiful, commanding corner lot in the highly sought-after Valley View neighborhood of Spring Garden Township, this charming 3-bedroom, 2.5-bathroom home perfectly blends classic character with modern peace of mind. Step inside to find gorgeous, gleaming hardwood floors that flow seamlessly through an inviting layout. The spacious living area features a cozy wood-burning fireplace, perfect for chilly Pennsylvania evenings. Comfort is guaranteed year-round with efficient central air conditioning and natural gas heat, and you can move in with absolute confidence knowing the home boasts a brand-new roof. Also, plenty of parking in the large driveway and 2 car garage. The property sits on a spacious, well-manicured corner lot offering excellent curb appeal and plenty of outdoor space. Perfect for families, the home offers ultimate convenience with a school bus drop-off located right out front. Situated in the award-winning York Suburban School District and close to local parks, shopping, and major commuter routes, this Spring Garden Township gem truly has it all. Don’t miss your chance to make this beautiful property your new home—schedule your private tour today!
Property Features
Property Type: Residential - Single Family
Basement: Full
Basement: Yes
Cooling: Central A/C
Fireplaces: 2
Fuel Type: Natural Gas
Garage: 1
Heating: Forced Air
Home Style: Ranch/Rambler
Lot Size: 0.37 Acres
Roof Type: Asphalt
Stories: 1.5
Taxes: $6,308
Year Built: 1958
Feature Descriptions
Additional Structures: Above Grade, Below Grade
Appliances: Washer, Dryer, Refrigerator, Oven - Wall, Microwave
Days on Site: 115
Exterior: Brick
Fireplace: Wood, Gas/Propane
Flooring: Hardwood, Carpet
Interior: Built-Ins, Carpet, Ceiling Fan(s), Dining Area, Bathroom - Tub Shower, Bathroom - Stall Shower, Wood Floors, Window Treatments
Lot Dimensions: 0.37 Acre(S)
Municipality: SPRING GARDEN TWP
Parking Notes: 1 Total Parking Spaces
Rooms: Living Room, Dining Room, Primary Bedroom, Bedroom 2,Bedroom 3,Kitchen, Family Room, Mud Room, Recreation Room, Bathroom 2,Primary Bathroom, Half Bath
Sewer: Public Sewer
SQFT Above Finished: 1700
SQFT Below Finished: 1000
SQFT Total Finished: 2700
Structure Type: Detached
Total Garage/Parking Spaces: 1
Water: Public
Room Sizes
Living Room: 15 x 12 Level - Main
Dining Room: 12 x 12 Level - Main
Bedroom 2: 13 x 12 Level - Main
Kitchen: 14 x 12 Level - Main
Primary Bedroom: 15 x 13 Level - Main
Bedroom 3: 13 x 10 Level - Main
Family Room: 24 x 13 Level - Lower 1
Recreation Room: 30 x 13 Level - Lower 1
Local Schools
School District: YORK SUBURBAN
Listed By / Shown By
Listed By
Agency Name: Coldwell Banker Realty
Agency Phone: 7177614800
Shown By
Agent Name: Jennifer Bishop
Agent Phone: (215) 896-9877
Agency Title: Real Estate Excel, The Baringer Group, Ltd.

Estimate Your Payment
Estimated Payment
$ 1,381.53 per month $756.69 Principal & Interest $525.67 Property Tax $99.17 Homeowner's InsuranceChange Payment Information

Privacy Policy / DMCA Notice / ADA Accessibility


This site is hosted, designed and copyright
© 1994 - 2026 by
Delta Media Group, Inc. -- Patent Pending --
1589 Hollywood Parkway | MLS# PAYK2103878
This single family home located at 1589 Hollywood Parkway, York, PA 17403 is currently listed for sale with an asking price of $339,999. This property was built in 1958 and has 3 bedrooms and 2 full and 1 partial baths with 2700 sq. ft. Hollywood Parkway is located in the SPRING GARDEN TWP subdivision within the YORK SUBURBAN school district. Search SPRING GARDEN TWP real estate on jbishop.reexcelpros.com today.