JenniferBishop

BEDS2
BATHS2 full
SQUARE FEET1,680
MLS#PADA2063370
STATUSACTIVE
PROPERTY TYPEResidential - Townhouse
SUBDIVISIONHISTORIC MIDTOWN
SCHOOLHARRISBURG CITY
Property Description
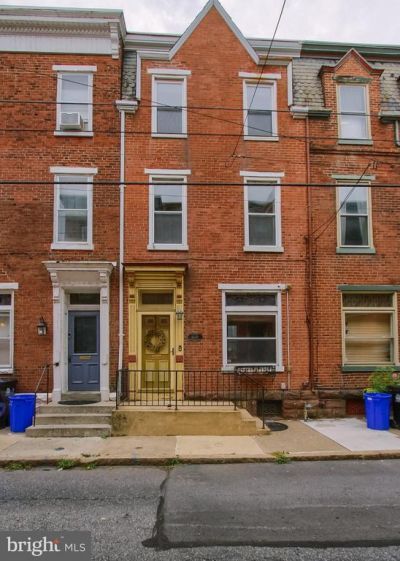
Nestled in the heart of Historic Midtown, this charming 2-bedroom, 2-bathroom townhouse exudes timeless elegance with its traditional brick façade and cozy gas fireplace, perfect for creating lasting memories. With 1,680 sq. ft. of potential, with a unique floor plan with a spiral staircase on the 2nd floor with loft. The vibrant community surrounding this home is close to River Front Park, restaurants and Midtown cinema, fostering a strong sense of connection among neighbors. Enjoy leisurely strolls through tree-lined streets or gather at nearby parks for weekend picnics. Convenient on-street parking and easy access to public services enhance the appeal of this location. Experience the charm of Historic Midtown, where community spirit thrives and every day feels like a celebration of home. Don't miss your chance to be part of this inviting neighborhood!
Property Features
Property Type: Residential - Townhouse
Basement: Full, Unfinished, Outside Entrance, Interior Access
Basement: Yes
Cooling: Central A/C
Fireplaces: 1
Fuel Type: Natural Gas
Heating: Forced Air
Home Style: Traditional
Lot Size: 0.02 Acres
Stories: 3.0
Taxes: $3,438
Year Built: 1910
Feature Descriptions
Additional Structures: Above Grade, Below Grade
Days on Site: 12
Electric: 100 Amp Service
Exterior: Brick
Fireplace: Gas/Propane
Lot Dimensions: 0.02 Acre(S)
Municipality: CITY OF HARRISBURG
Rooms: Living Room, Dining Room, Bedroom 2,Kitchen, Laundry, Office
Sewer: Public Sewer
SQFT Above Finished: 1680
SQFT Total Finished: 1680
Structure Type: Interior Row/Townhouse
Water: Public
Local Schools
High School: HARRISBURG HIGH SCHOOL
School District: HARRISBURG CITY
Listed By / Shown By
Listed By
Agency Name: Iron Valley Real Estate of Central PA
Agency Phone: 7177452929
Shown By
Agent Name: Jennifer Bishop
Agent Phone: (215) 896-9877
Agency Title: Real Estate Excel, The Baringer Group, Ltd.

Estimate Your Payment
Estimated Payment
$ 852.88 per month $500.75 Principal & Interest $286.50 Property Tax $65.63 Homeowner's InsuranceChange Payment Information

Privacy Policy / DMCA Notice / ADA Accessibility


This site is hosted, designed and copyright
© 1994 - 2026 by
Delta Media Group, Inc. -- Patent Pending --
1610 Susquehanna Street | MLS# PADA2063370
This townhouse located at 1610 Susquehanna Street, Harrisburg, PA 17102 is currently listed for sale with an asking price of $225,000. This property was built in 1910 and has 2 bedrooms and 2 full baths with 1680 sq. ft. Susquehanna Street is located in the HISTORIC MIDTOWN subdivision within the HARRISBURG CITY school district. Search HISTORIC MIDTOWN real estate on jbishop.reexcelpros.com today.