JenniferBishop

BEDS0
BATHS
SQUARE FEET1,720
MLS#PAPH2651058
STATUSACTIVE
PROPERTY TYPEMulti Unit - Multiple
SUBDIVISIONCEDARBROOK
SCHOOLPHILADELPHIA CITY
Property Description
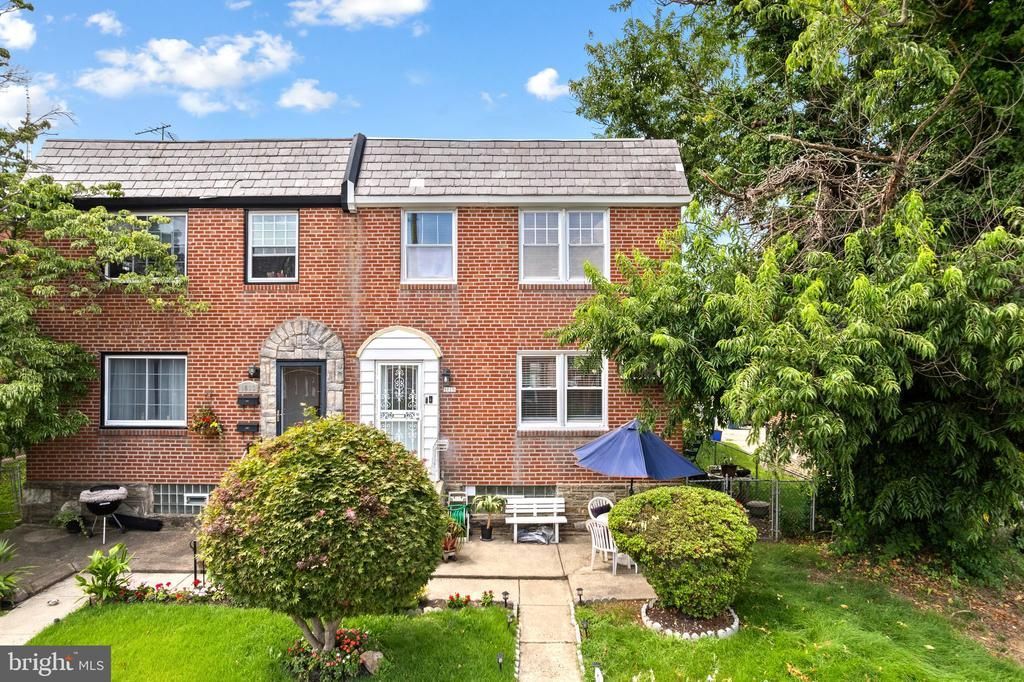
Open House Saturday, August 1st 2pm-4pm! Well maintained and beautiful twin duplex in Cedarbrook. This properly has been well maintained and upgraded over the years with updated kitchens and baths and a finished basement. The finished basement creates a space for entertaining or relaxing which also exits to the rear of the property. There's also the possibility to upgraded the basement into another rental space with property zoning requirements. All appliances are included, stainless steel refrigerator, range and microwave. Air conditioning and ceiling fans in both units for extra comfort. The basement also has storage and washer and dryer. Convenience of off street parking in the rear. Many highlights throughout! Close to shopping, schools, parks and transportation
Property Features
Property Type: Multi Unit - Multiple
Basement: Yes
Basement: Fully Finished, Full, Interior Access, Outside Entrance
Cooling: Ceiling Fan(s), Wall Unit
Fuel Type: Natural Gas
Heating: Radiator
Home Style: AirLite
Lot Size: 0.06 Acres
Taxes: $3,765
Year Built: 1950
Feature Descriptions
Additional Structures: Above Grade, Below Grade
Appliances: Built-In Microwave, Oven/Range - Gas, Refrigerator, Stainless Steel Appliances, Washer, Water Heater, Dryer
Days on Site: 5
Electric: 100 Amp Service
Exterior: Masonry
Interior: Bathroom - Walk-In Shower, Ceiling Fan(s), Kitchen - Eat-In, Recessed Lighting, Skylight(s), Kitchen - Island, Walk-in Closet(s), Window Treatments, Wood Floors
Lot Dimensions: 0.06 Acre(S)
Municipality: PHILADELPHIA
Number of Rooms: 12
One Bedroom Units: 1
Sewer: Public Sewer
Structure Type: Twin/Semi-Detached
Total Garage/Parking Spaces: 2
Two Bedroom Units: 1
Units: 2
Utilities: Natural Gas Available, Water Available, Electric Available
Water: Public
Local Schools
School District: PHILADELPHIA CITY
Listed By / Shown By
Listed By
Agency Name: RE/MAX Select Group
Agency Phone: 2675203711
Shown By
Agent Name: Jennifer Bishop
Agent Phone: (215) 896-9877
Agency Title: Real Estate Excel, The Baringer Group, Ltd.

Estimate Your Payment
Estimated Payment
$ 1,106.68 per month $701.05 Principal & Interest $313.75 Property Tax $91.88 Homeowner's InsuranceChange Payment Information

Privacy Policy / DMCA Notice / ADA Accessibility


This site is hosted, designed and copyright
© 1994 - 2026 by
Delta Media Group, Inc. -- Patent Pending --
1615 00 E Mcpherson Street | MLS# PAPH2651058
This multi-family property located at 1615 00 E Mcpherson Street, Philadelphia, PA 19150 is currently listed for sale with an asking price of $315,000. 00 E Mcpherson Street is located within the PHILADELPHIA CITY school district. Search Philadelphia real estate on jbishop.reexcelpros.com today.