JenniferBishop

BEDS4
BATHS1 full
SQUARE FEET1,530
MLS#MDBC2169976
STATUSACTIVE
PROPERTY TYPEResidential - Townhouse
SUBDIVISIONGRAY HAVEN
SCHOOLBALTIMORE COUNTY PUBLIC SCHOOLS
Property Description
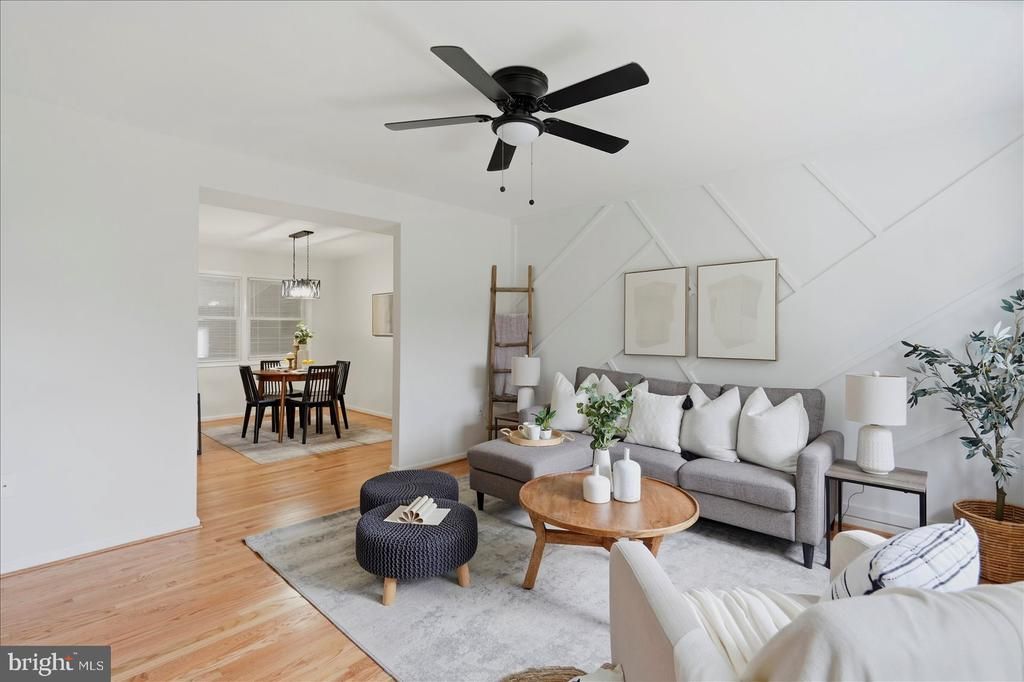
Beautifully updated townhome featuring stunning hardwood floors and an updated kitchen with stainless steel appliances, gas cooking, and a convenient breakfast bar. The home is filled with natural light and includes a versatile bonus room just off the kitchen, perfect for a sunroom, dining area, or additional living space. Upstairs, you'll find brand-new plush carpeting throughout, ceiling fans in every bedroom, and a beautifully updated modern bathroom. The finished lower level offers exceptional flexibility with a bonus room that can serve as a fourth bedroom or family room, plus an additional space ideal for a recreation room, home office, gym, or playroom. Enjoy the convenience of a private parking pad and an excellent location close to major commuter routes, shopping, dining, and everyday conveniences. This move-in ready home offers the perfect blend of comfort, style, and functionality.
Property Features
Property Type: Residential - Townhouse
Basement: Fully Finished, Interior Access, Sump Pump
Basement: Yes
Cooling: Ceiling Fan(s), Central A/C
Fuel Type: Natural Gas
Heating: Central
Home Style: Traditional
Lot Size: 0.05 Acres
Roof Type: Architectural Shingle
Stories: 3.0
Taxes: $2,003
Year Built: 1960
Feature Descriptions
Additional Structures: Above Grade, Below Grade
Appliances: Built-In Microwave, Disposal, Dryer, Oven/Range - Gas, Refrigerator, Stainless Steel Appliances, Washer, Water Heater
Days on Site: 5
Exterior: Brick
Flooring: Hardwood, Luxury Vinyl Plank
Interior: Bathroom - Tub Shower, Carpet, Ceiling Fan(s), Dining Area, Floor Plan - Traditional, Upgraded Countertops, Wood Floors
Lot Dimensions: 0.05 Acre(S)
Parking Features: Private
Parking Notes: 2 Total Parking Spaces
Rooms: Living Room, Dining Room, Bedroom 2,Bedroom 3,Kitchen, Family Room, Bedroom 1,Bathroom 1,Bonus Room
Sewer: Public Sewer
SQFT Above Finished: 1020
SQFT Below Finished: 510
SQFT Total Finished: 1530
Structure Type: Interior Row/Townhouse
Total Garage/Parking Spaces: 2
Water: Public
Room Sizes
Living Room: 13 x 13 Level - Main
Dining Room: 11 x 9 Level - Main
Kitchen: 13 x 7 Level - Main
Bonus Room: 14 x 15 Level - Main
Bedroom 1: 11 x 9 Level - Upper 1
Bedroom 2: 11 x 9 Level - Upper 1
Bedroom 3: 9 x 7 Level - Upper 1
Bathroom 1: 8 x 6 Level - Upper 1
Bonus Room: 12 x 16 Level - Lower 1
Family Room: 12 x 16 Level - Lower 1
Local Schools
School District: BALTIMORE COUNTY PUBLIC SCHOOLS
Listed By / Shown By
Listed By
Agency Name: Berkshire Hathaway HomeServices Homesale Realty
Agency Phone: 4105830400
Shown By
Agent Name: Jennifer Bishop
Agent Phone: (215) 896-9877
Agency Title: Real Estate Excel, The Baringer Group, Ltd.

Estimate Your Payment
Estimated Payment
$ 846.32 per month $600.68 Principal & Interest $166.92 Property Tax $78.72 Homeowner's InsuranceChange Payment Information

Privacy Policy / DMCA Notice / ADA Accessibility


This site is hosted, designed and copyright
© 1994 - 2026 by
Delta Media Group, Inc. -- Patent Pending --
1626 Gray Haven Court | MLS# MDBC2169976
This townhouse located at 1626 Gray Haven Court , Dundalk, MD 21222 is currently listed for sale with an asking price of $269,900. This property was built in 1960 and has 4 bedrooms and 1 full baths with 1530 sq. ft. Gray Haven Court is located in the GRAY HAVEN subdivision within the BALTIMORE COUNTY PUBLIC SCHOOLS school district. Search GRAY HAVEN real estate on jbishop.reexcelpros.com today.