JenniferBishop

BEDS3
BATHS1 full 1 partial
SQUARE FEET1,855
MLS#PASY2002808
STATUSACTIVE
PROPERTY TYPEResidential - Single Family
SCHOOLSELINSGROVE AREA
Property Description
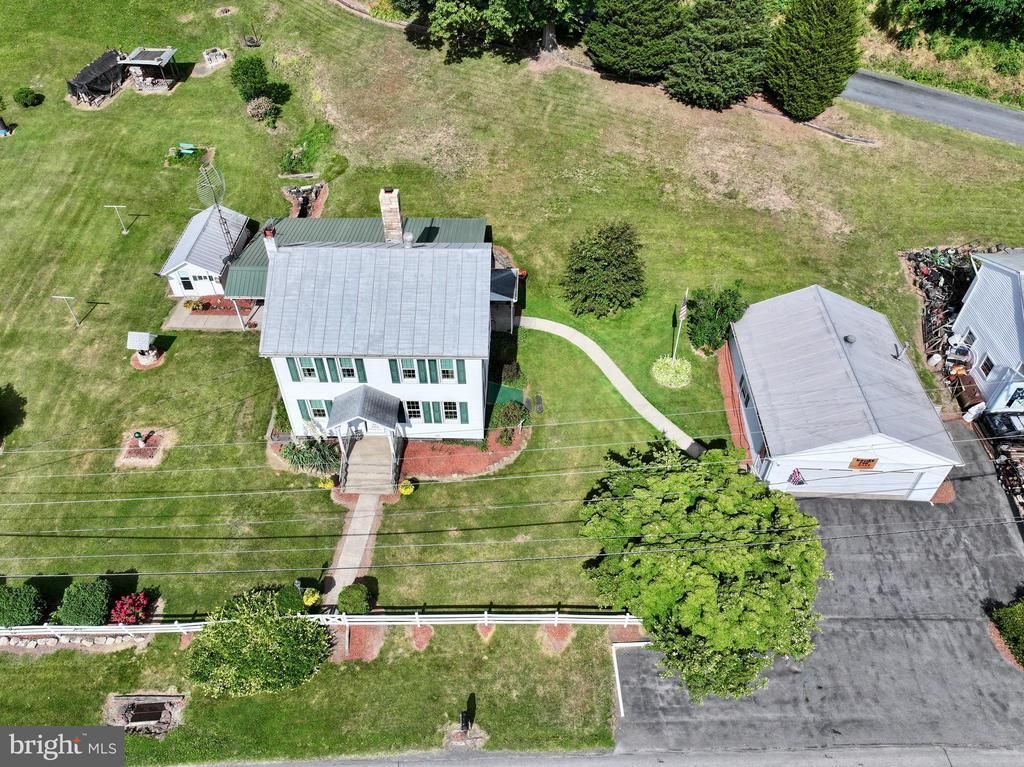
Welcome to 1674 S. Susquehanna Trail in Port Trevorton - a property that offers both river and mountain views with the perfect blend of rural charm, convenience, and opportunity. Nestled along the scenic Susquehanna Valley, this home provides a peaceful setting while remaining just minutes from local amenities, schools, and major travel routes. This 3 Bedroom, 1.5 Bath home is situated on .55 acres and features spacious living areas, comfortable bedrooms, and a generous sized yard. The property provides ample space for relaxing, entertaining, gardening, or just enjoying the surrounding countryside. Some upgrades include a Wood Mode Kitchen and storage cabinets, new well pump, new heat pump, newer windows and hot water heater.
Property Features
Property Type: Residential - Single Family
Basement: Yes
Basement: Full
Cooling: Heat Pump(s), Central A/C
Fuel Type: Oil
Garage: 2
Heating: Heat Pump - Oil BackUp
Home Style: Farmhouse/National Folk
Lot Size: 0.55 Acres
Roof Type: Metal
Stories: 2.0
Taxes: $1,289
Year Built: 1863
Feature Descriptions
Accessibility: Level Entry - Main
Additional Structures: Above Grade, Below Grade
Days on Site: 5
Exterior: Frame, Vinyl Siding
Lot Dimensions: 0.55 Acre(S)
Municipality: UNION TWP
Parking Notes: 5 Total Parking Spaces
Pet Restrictions: No Pet Restrictions
Rooms: Dining Room, Kitchen, Family Room, Den
Sewer: Holding Tank
Special View Info: River, Trees/Woods, Mountain
SQFT Above Finished: 1855
SQFT Total Finished: 1855
Structure Type: Other
Total Garage/Parking Spaces: 5
Water: Well
Local Schools
School District: SELINSGROVE AREA
Listed By / Shown By
Listed By
Agency Name: Bowen Agency, Inc.
Agency Phone: 5707432165
Shown By
Agent Name: Jennifer Bishop
Agent Phone: (215) 896-9877
Agency Title: Real Estate Excel, The Baringer Group, Ltd.

Estimate Your Payment
Estimated Payment
$ 799.66 per month $612.03 Principal & Interest $107.42 Property Tax $80.21 Homeowner's InsuranceChange Payment Information

Privacy Policy / DMCA Notice / ADA Accessibility


This site is hosted, designed and copyright
© 1994 - 2026 by
Delta Media Group, Inc. -- Patent Pending --
1674 S Susquehanna Trail | MLS# PASY2002808
This single family home located at 1674 S Susquehanna Trail , Port Trevorton, PA 17864 is currently listed for sale with an asking price of $275,000. This property was built in 1863 and has 3 bedrooms and 1 full and 1 partial baths with 1855 sq. ft. S Susquehanna Trail is located within the SELINSGROVE AREA school district. Search Port Trevorton real estate on jbishop.reexcelpros.com today.