JenniferBishop

BEDS3
BATHS1 full 1 partial
SQUARE FEET1,184
MLS#PAMC2182108
STATUSACTIVE
PROPERTY TYPEResidential - Single Family
SUBDIVISIONNORRIS HILLS CT
SCHOOLNORRISTOWN AREA
Property Description
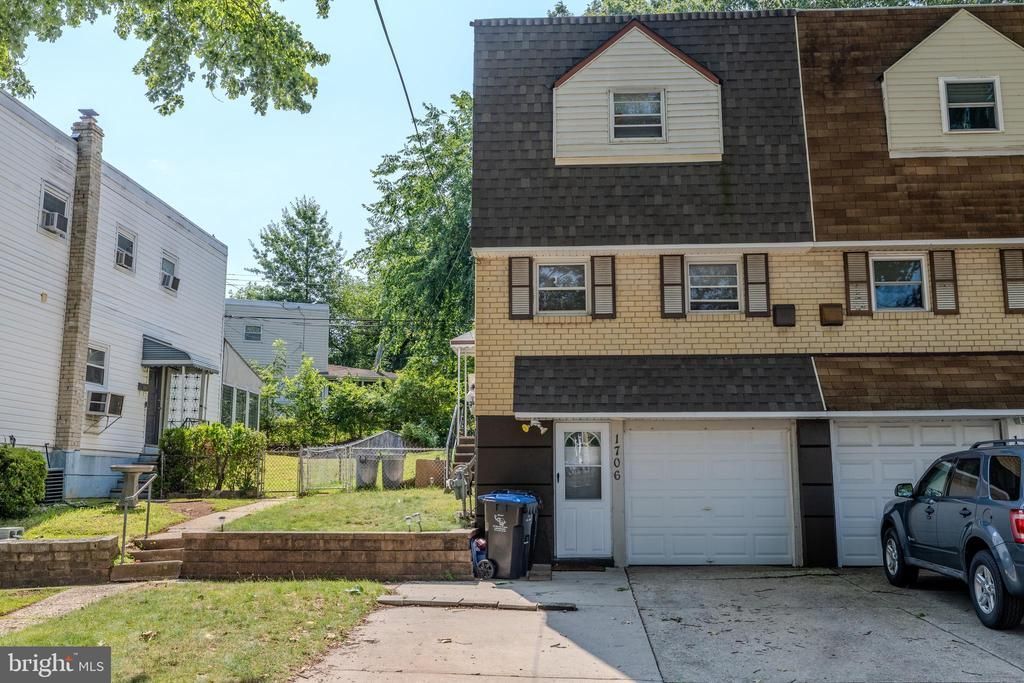
Fresh new carpet in every bedroom, a finished walkout basement, and a large fenced backyard make this 3-bedroom, 1.5-bath twin an easy place to call home. The main level features a bright living room, dining area, an updated kitchen with granite countertops, and the convenience of a first-floor powder room for guests. The finished lower level offers flexible space for a family room, home office, gym, or playroom with direct access to the laundry room, garage and driveway. An attached garage and private driveway provide off-street parking, while the location puts you just minutes from King of Prussia, major highways including Routes 202, 422, I-76 and the PA Turnpike, shopping, dining, parks, and everyday conveniences. Whether you're buying your first home or simply looking for a move-in-ready property, this one is ready for its next chapter.
Property Features
Property Type: Residential - Single Family
Basement: Yes
Basement: Full, Outside Entrance, Fully Finished
Cooling: Central A/C
Fuel Type: Natural Gas
Garage: 1
Heating: Forced Air
Home Style: Colonial
Lot Size: 0.08 Acres
Stories: 2.0
Taxes: $2,283
Year Built: 1960
Feature Descriptions
Additional Structures: Above Grade
Appliances: Cooktop, Dishwasher
Days on Site: 3
Electric: 100 Amp Service
Exterior: Sidewalks
Exterior: Vinyl Siding, Brick
Flooring: Wood, Wall to Wall Carpeting, Vinyl, Tile/Brick
Interior: Skylight(s), Ceiling Fan(s), Kitchen - Eat-In
Lot: Level
Lot Dimensions: 0.08 Acre(S)
Municipality: NORRISTOWN BORO
Number of Rooms: 7
Parking Notes: 1 Total Parking Spaces
Rooms: Living Room, Dining Room, Primary Bedroom, Bedroom 2,Kitchen, Family Room, Bedroom 1
Sewer: Public Sewer
SQFT Above Finished: 1184
SQFT Total Finished: 1184
Structure Type: Twin/Semi-Detached
Total Garage/Parking Spaces: 1
Utilities: Cable TV
Water: Public
Room Sizes
Primary Bedroom: 13 x 13 Level - Upper 1
Living Room: 16 x 15 Level - Main
Bedroom 1: 10 x 10 Level - Upper 1
Bedroom 2: 10 x 9 Level - Upper 1
Kitchen: 15 x 9 Level - Main
Family Room: 15 x 15 Level - Lower 1
Dining Room: 12 x 10 Level - Main
Local Schools
School District: NORRISTOWN AREA
Listed By / Shown By
Listed By
Agency Name: Keller Williams Real Estate-Blue Bell
Agency Phone: 2156462900
Shown By
Agent Name: Jennifer Bishop
Agent Phone: (215) 896-9877
Agency Title: Real Estate Excel, The Baringer Group, Ltd.

Estimate Your Payment
Estimated Payment
$ 945.42 per month $667.67 Principal & Interest $190.25 Property Tax $87.50 Homeowner's InsuranceChange Payment Information

Privacy Policy / DMCA Notice / ADA Accessibility


This site is hosted, designed and copyright
© 1994 - 2026 by
Delta Media Group, Inc. -- Patent Pending --
1706 North Hills Drive | MLS# PAMC2182108
This single family home located at 1706 North Hills Drive, Norristown, PA 19401 is currently listed for sale with an asking price of $300,000. This property was built in 1960 and has 3 bedrooms and 1 full and 1 partial baths with 1184 sq. ft. North Hills Drive is located in the NORRIS HILLS CT subdivision within the NORRISTOWN AREA school district. Search NORRIS HILLS CT real estate on jbishop.reexcelpros.com today.