JenniferBishop

BEDS2
BATHS1 full
SQUARE FEET918
MLS#PAYK2108570
STATUSACTIVE
PROPERTY TYPEResidential - Townhouse
SUBDIVISIONWESTGATE MANOR
SCHOOLWEST YORK AREA
Property Description
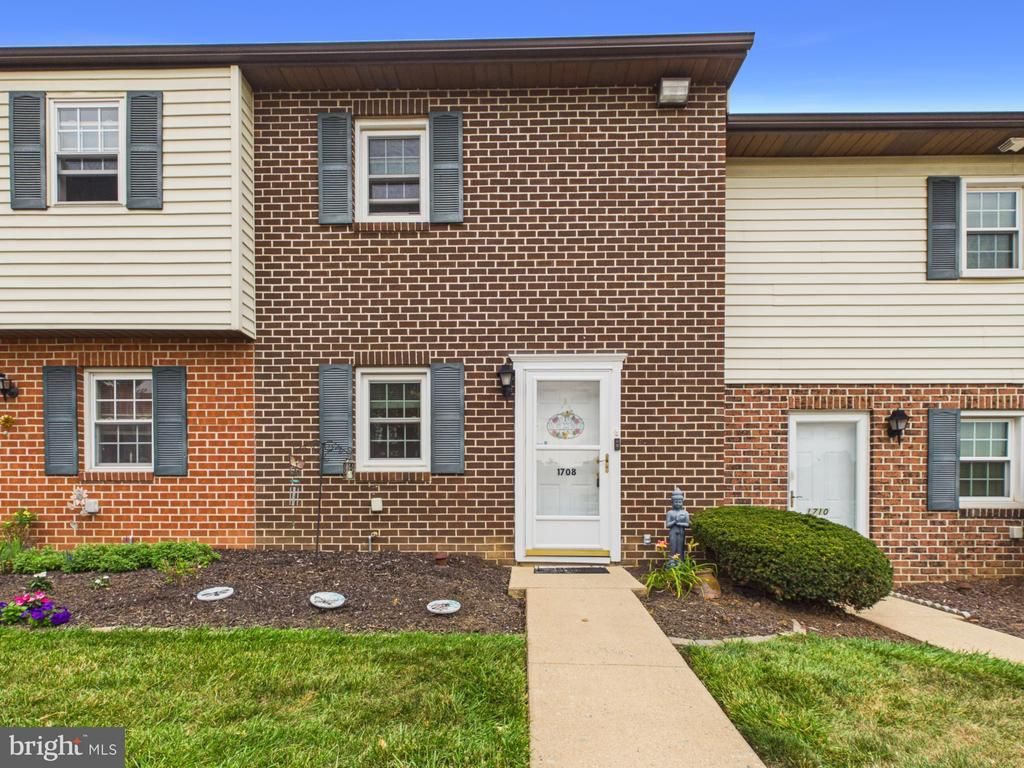
Enjoy low-maintenance living in a convenient location! Situated just minutes from UPMC Memorial Hospital with quick access to I-83 and Route 30, this home offers an easy commute to Lancaster, Gettysburg, Hanover, and beyond. Inside, you'll find a bright, open floor plan and a kitchen equipped with modern appliances. The seamless flow between the living and dining areas creates the perfect space for everyday living and entertaining alike. Upstairs, you'll find two generously sized bedrooms, along with a full bathroom and second-floor laundry for added convenience. Step outside to your private patio with privacy fencing on both sides—an ideal spot to relax or enjoy your morning coffee. Designated parking is included. Whether you're a first-time homebuyer, looking to downsize, or simply searching for a move-in ready home close to shopping, dining, and everyday conveniences, this property is one you won't want to miss.
Property Features
Property Type: Residential - Townhouse
Cooling: Window Unit(s)
Fuel Type: Electric
Heating: Baseboard - Electric
Home Style: Colonial
Lot Size: 0.00 Acre(S)
Roof Type: Asphalt, Shingle
Stories: 2.0
Taxes: $1,959
Year Built: 1980
Feature Descriptions
Additional Structures: Above Grade, Below Grade
Appliances: Built-In Microwave, Built-In Range, Dishwasher, Dryer, Oven/Range - Electric, Refrigerator, Washer, Water Heater
Condo/Coop Fee: $130.00/Monthly
Exterior: Brick, Vinyl Siding
Flooring: Carpet, Laminate Plank
HOA Fee: $130.00/Monthly
Interior: Bathroom - Tub Shower, Carpet, Combination Dining/Living, Dining Area, Family Room Off Kitchen, Floor Plan - Open, Pantry
Lot Dimensions: 0.00 Acre(S)
Municipality: WEST MANCHESTER TWP
Pet Restrictions: Cats OK, Dogs OK
Sewer: Public Sewer
SQFT Above Finished: 918
SQFT Total Finished: 918
Structure Type: Interior Row/Townhouse
Water: Public
Local Schools
School District: WEST YORK AREA
Listed By / Shown By
Listed By
Agency Name: Berkshire Hathaway HomeServices Homesale Realty
Agency Phone: 7177577811
Shown By
Agent Name: Jennifer Bishop
Agent Phone: (215) 896-9877
Agency Title: Real Estate Excel, The Baringer Group, Ltd.

Estimate Your Payment
Estimated Payment
$ 503.08 per month $300.45 Principal & Interest $163.25 Property Tax $39.38 Homeowner's InsuranceChange Payment Information

Privacy Policy / DMCA Notice / ADA Accessibility


This site is hosted, designed and copyright
© 1994 - 2026 by
Delta Media Group, Inc. -- Patent Pending --
1708 Baron Drive | MLS# PAYK2108570
This townhouse located at 1708 Baron Drive , York, PA 17408 is currently listed for sale with an asking price of $135,000. This property was built in 1980 and has 2 bedrooms and 1 full baths with 918 sq. ft. Baron Drive is located in the WESTGATE MANOR subdivision within the WEST YORK AREA school district. Search WESTGATE MANOR real estate on jbishop.reexcelpros.com today.