JenniferBishop

BEDS4
BATHS5 full 1 partial
SQUARE FEET5,138
MLS#PACT2135594
STATUSACTIVE
PROPERTY TYPEResidential - Single Family
SUBDIVISIONINDIAN RUN FARM
SCHOOLTREDYFFRIN-EASTTOWN
Property Description
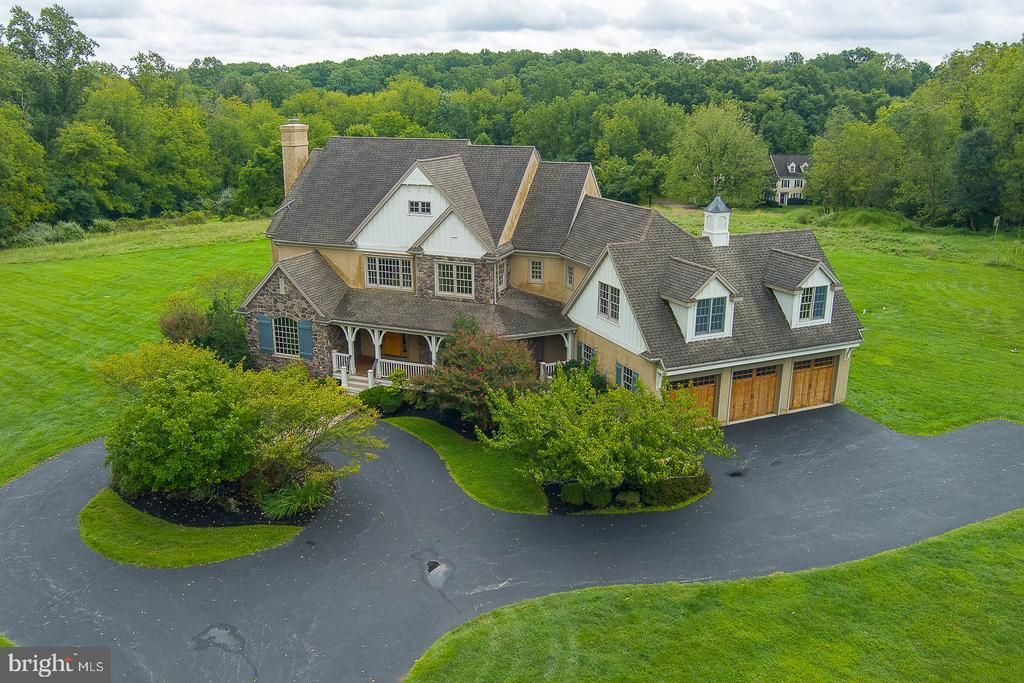
Set on 5.5 private acres in the sought-after Indian Run Farm community, this exceptional custom-built Weaver Construction residence is being offered for the first time. With over 5,100 square feet of beautifully designed living space, four bedrooms, five full and one-half baths, and an extraordinary combination of craftsmanship, privacy, and modern amenities, this distinctive Malvern property offers a rare opportunity for refined Main Line living. A gracious foyer opens to a light-filled office with custom built-ins and a formal dining room. The gourmet kitchen is the heart of the home, featuring extensive cabinetry, an oversized center island, generous dining space, and premium appliances including a Thermador six-burner range with griddle and Miele double ovens. The kitchen flows seamlessly into the inviting family room, highlighted by a beamed ceiling, radiant heated floors, custom Franklin wood-burning fireplace, and walls of windows and French doors overlooking the expansive grounds and rear porch. The thoughtfully designed rear entry from the three-car garage includes a spacious mudroom with custom storage, walk-in closet, wine pantry, and powder room. Upstairs, the luxurious primary suite offers peaceful backyard views, a custom-fitted walk-in closet, and spa-like bath with double vanity, radiant heated floors, and tiled walk-in shower. Three additional bedrooms each feature en-suite baths and generous closets. The fourth bedroom includes two adjoining rooms, offering exceptional flexibility for guests, a sitting room, playroom, or office. A second-floor laundry and open office area with built-in desks add convenience. The unfinished walk-up attic provides abundant storage and future expansion potential, while the lower level offers a spacious recreation room, full bath, extensive storage, and additional unfinished space ideal for a gym or future finished living area. Outdoor living is equally impressive, with a rear porch, custom paver patio, fire pit, wraparound front porch, and pollinator-friendly gardens surrounded by mature natural landscape. Nearby trails and open space, including Valley Forge National Park and Cedar Hollow Preserve, further enhance the setting. Modern amenities include a Navien Energy Star tankless water heater, solar panel system, EV charger, generator connection, underground electrical service, and attached three-car garage with interior access and additional storage. Ideally located near Routes 202 and 30, the PA Turnpike, regional rail, Main Line shopping and dining, and the Tredyffrin/Easttown School District, this remarkable property delivers the tranquility and privacy of an estate-like setting with exceptional access to everything the Main Line has to offer. A truly special home where timeless craftsmanship, sophisticated comfort, and an extraordinary natural setting come together. Stucco was tested by Spotlight Home Inspection in August and report is available.
Property Features
Property Type: Residential - Single Family
Basement: Yes
Basement: Partially Finished
Cooling: Central A/C
Fireplaces: 1
Fuel Type: Propane - Owned
Garage: 3
Heating: Forced Air
Home Style: Colonial
Lot Size: 5.50 Acres
Roof Type: Shingle
Stories: 3.0
Taxes: $20,661
Year Built: 2009
Feature Descriptions
Additional Structures: Above Grade
Appliances: Dishwasher, Disposal, Dryer, Instant Hot Water, Microwave, Oven - Double, Range Hood, Refrigerator, Six Burner Stove, Stainless Steel Appliances, Washer, Water Heater, Water Heater - Tankless
Days on Site: 2
Electric: 200+ Amp Service
Exterior: Cement Siding, Stone, Stucco
Fireplace: Screen, Wood
Flooring: Carpet, Ceramic Tile, Hardwood
HOA Fee: $750.00/Annually
Interior: Additional Stairway
Location: Near National Park
Lot Dimensions: 5.50 Acre(S)
Municipality: TREDYFFRIN TWP
Parking Features: Asphalt Driveway, Circular Driveway
Parking Notes: 8 Total Parking Spaces
Rooms: Dining Room, Primary Bedroom, Bedroom 4,Kitchen, Family Room, Foyer, Breakfast Room, Laundry, Mud Room, Office, Recreation Room, Storage Room, Bathroom 2,Bathroom 3,Primary Bathroom, Full Bath
Sewer: On Site Septic
SQFT Above Finished: 5138
SQFT Total Finished: 5138
Structure Type: Detached
Total Garage/Parking Spaces: 8
Water: Public
Local Schools
High School: CONESTOGA
Middle School: V FORGE
School District: TREDYFFRIN-EASTTOWN
Listed By / Shown By
Listed By
Agency Name: Crescent Real Estate
Agency Phone: 2155102992
Shown By
Agent Name: Jennifer Bishop
Agent Phone: (215) 896-9877
Agency Title: Real Estate Excel, The Baringer Group, Ltd.

Estimate Your Payment
Estimated Payment
$ 6,126.91 per month $3,894.74 Principal & Interest $1,721.75 Property Tax $510.42 Homeowner's InsuranceChange Payment Information

Privacy Policy / DMCA Notice / ADA Accessibility


This site is hosted, designed and copyright
© 1994 - 2026 by
Delta Media Group, Inc. -- Patent Pending --
1771 Indian Run Road | MLS# PACT2135594
This single family home located at 1771 Indian Run Road, Malvern, PA 19355 is currently listed for sale with an asking price of $1,750,000. This property was built in 2009 and has 4 bedrooms and 5 full and 1 partial baths with 5138 sq. ft. Indian Run Road is located in the INDIAN RUN FARM subdivision within the TREDYFFRIN-EASTTOWN school district. Search INDIAN RUN FARM real estate on jbishop.reexcelpros.com today.