JenniferBishop

BEDS4
BATHS4 full 1 partial
SQUARE FEET5,130
MLS#PACT2131254
STATUSACTIVE
PROPERTY TYPEResidential - Single Family
SUBDIVISIONMARSH LEA
SCHOOLDOWNINGTOWN AREA
Property Description
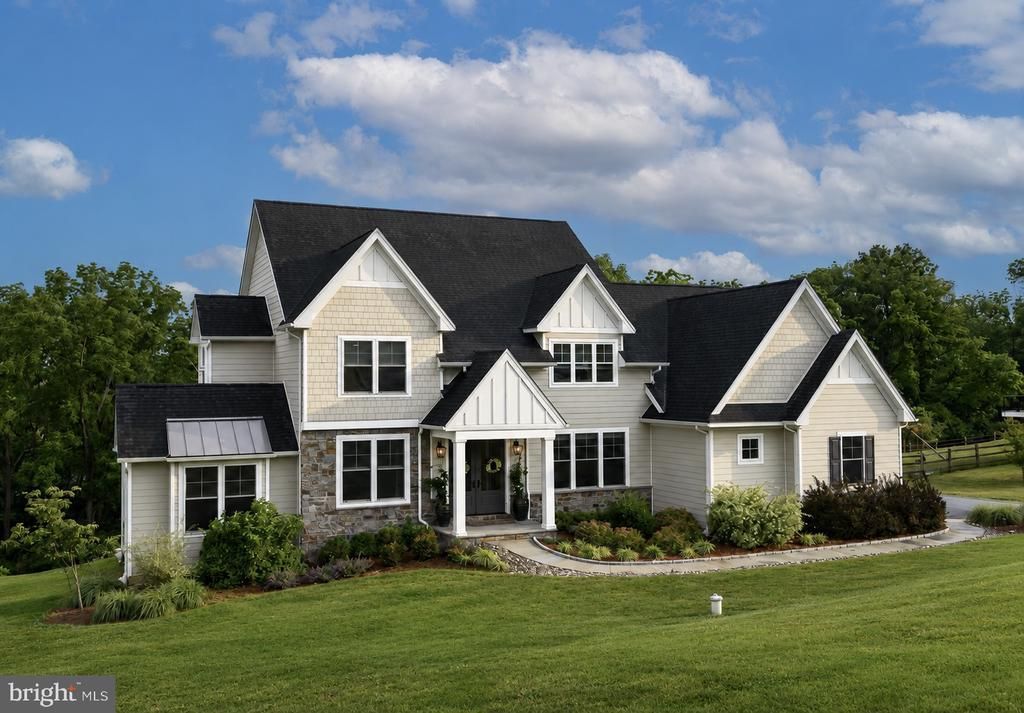
Welcome to 18 Popjoy Lane, an exceptional 4-bedroom, 4.5-bath residence nestled in the highly sought-after Marsh Lea community and award-winning Downingtown East School District. A rare opportunity to enjoy a premium lot with picturesque views of Marsh Creek Lake, the convenience of direct access to the lake and the Marsh Creek Trail system, and all the luxuries of new construction with lux finishes, thoughtful design, and outstanding indoor-outdoor living. A grand entrance begins with impressive 8-foot double front doors, opening to a stunning interior featuring premium hardwood flooring throughout the main level, upgraded 8-foot doorways, and custom millwork throughout. The foyer is flanked by an elegant formal dining room and a spacious living room or 2nd private office, creating the perfect setting for both everyday living and entertaining. At the heart of the home, the sun-filled family room is anchored by a gas fireplace and seamlessly connects to the beautifully appointed gourmet kitchen. The kitchen boasts upgraded stainless steel appliances, including a chef’s 6 burner Thermadore gas stove, Bosch dishwasher, built in microwave, and double ovens, premium honed Carrara marble countertops, abundant cabinetry, and a butler's pantry complete with additional refrigeration and matching Carrara marble surfaces. Just off the kitchen, enjoy effortless indoor-outdoor living with access to the screened-in porch and expansive deck, ideal for taking in your picturesque Marsh Creek Lake views. A well-designed mudroom offers additional storage and a covered side entrance, while a powder room completes the main level. Upstairs, the spacious primary suite serves as a private retreat, featuring a beautiful custom picture window, a generous walk-in closet, and a luxurious en-suite bath with dual Carrara marble vanities, a soaking tub, and a walk-in shower. A princess suite with a private bath, along with two additional generously sized bedrooms connected by a Jack-and-Jill bathroom, provide ample space for family and guests. Tucked away off the staircase landing, an additional private office with vaulted ceiling offers the perfect work-from-home setup. The finished walk-out basement provides endless possibilities for recreation, fitness, or entertaining and includes a full bathroom. Step outside to the lower patio and unwind in the hot tub while enjoying the privacy and scenic surroundings of the backyard. Additional highlights include premium landscaping and hardscaping, oversized 8-foot garage doors, and a highly desirable lot offering both privacy and breathtaking lake views, plus direct lake access as well as convenient neighborhood access to the Marsh Creek Trail system. Conveniently located near Marsh Creek State Park, Eagleview Town Center, shopping, dining, and major commuter routes, this remarkable property offers the perfect combination of luxury, comfort, and location. Don't miss the opportunity to make 18 Popjoy Lane your next home. Schedule your private showing today.
Property Features
Property Type: Residential - Single Family
Basement: Yes
Basement: Full
Cooling: Central A/C
Fireplaces: 1
Fuel Type: Propane - Leased
Garage: 3
Heating: Heat Pump(s)
Home Style: Colonial
Lot Size: 1.22 Acres
Roof Type: Shingle
Stories: 2.0
Taxes: $16,707
Year Built: 2021
Feature Descriptions
Additional Structures: Above Grade, Below Grade
Days on Site: 10
Exterior: Shingle Siding, Stone, HardiPlank Type
Fireplace: Gas/Propane
Flooring: Wood, Carpet
HOA Fee: $1665.00/Annually
Interior: Butlers Pantry, Carpet, Combination Kitchen/Dining, Combination Kitchen/Living, Bathroom - Soaking Tub, Bathroom - Walk-In Shower, Family Room Off Kitchen, Kitchen - Island, Ceiling Fan(s), Upgraded Countertops, Walk-in Closet(s), Wood Floors
Lot Dimensions: 1.22 Acre(S)
Municipality: UPPER UWCHLAN TWP
Parking Notes: 3 Total Parking Spaces
Rooms: Dining Room, Primary Bedroom, Bedroom 2,Bedroom 3,Bedroom 4,Kitchen, Family Room, Foyer, Breakfast Room, Laundry, Mud Room, Office, Recreation Room, Primary Bathroom, Full Bath
Sewer: On Site Septic
SQFT Above Finished: 4130
SQFT Below Finished: 1000
SQFT Total Finished: 5130
Structure Type: Detached
Total Garage/Parking Spaces: 3
Water: Well
Local Schools
School District: DOWNINGTOWN AREA
Listed By / Shown By
Listed By
Agency Name: Keller Williams Real Estate -Exton
Agency Phone: 6103634300
Shown By
Agent Name: Jennifer Bishop
Agent Phone: (215) 896-9877
Agency Title: Real Estate Excel, The Baringer Group, Ltd.

Estimate Your Payment
Estimated Payment
$ 4,790.51 per month $3,004.51 Principal & Interest $1,392.25 Property Tax $393.75 Homeowner's InsuranceChange Payment Information

Privacy Policy / DMCA Notice / ADA Accessibility


This site is hosted, designed and copyright
© 1994 - 2026 by
Delta Media Group, Inc. -- Patent Pending --
18 Popjoy Lane | MLS# PACT2131254
This single family home located at 18 Popjoy Lane, Glenmoore, PA 19343 is currently listed for sale with an asking price of $1,350,000. This property was built in 2021 and has 4 bedrooms and 4 full and 1 partial baths with 5130 sq. ft. Popjoy Lane is located in the MARSH LEA subdivision within the DOWNINGTOWN AREA school district. Search MARSH LEA real estate on jbishop.reexcelpros.com today.