JenniferBishop

BEDS3
BATHS1 full
SQUARE FEET1,000
MLS#PAMC2188700
STATUSACTIVE
PROPERTY TYPEResidential - Single Family
SCHOOLNORRISTOWN AREA
Property Description
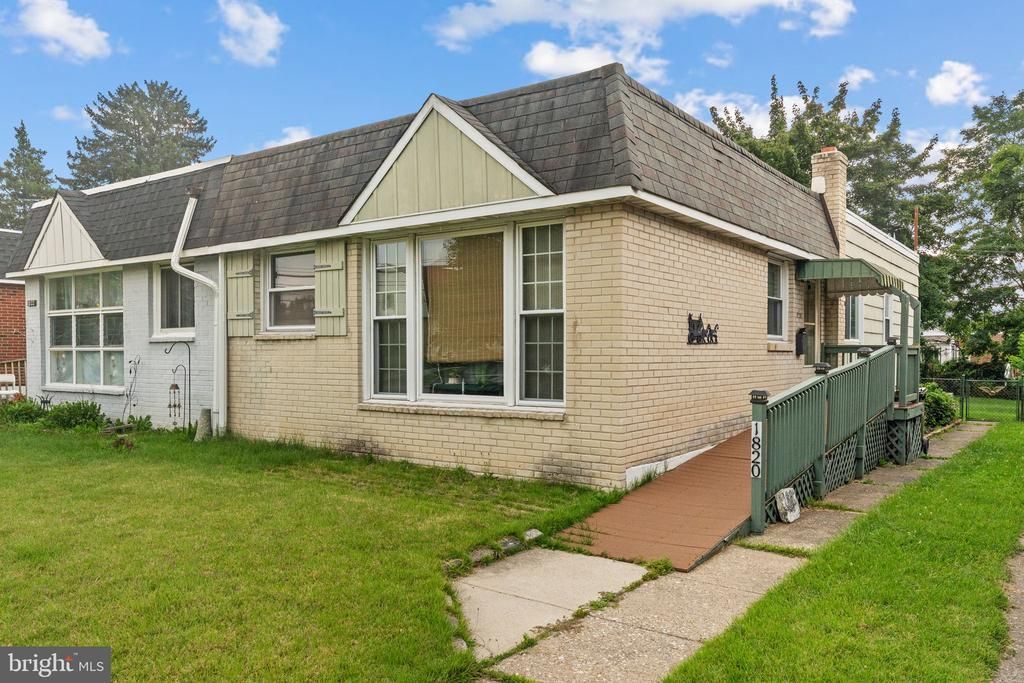
Conviently located one floor living at it's best. This three bedroom Norristown Boro home has plenty to offer. The home has handicap accessibility with a ramp to enter and modified shower/bath. The main level has a functional lay out. The living room has a large picture window offering a lot of bright lighting. The dining area is open to the kitchen as well. The flooring through out is laminate tile flooring. The home has a full bath and each of the three bedrooms have their own closets. The lower level is a full walk out, and is currently set up as a workshop/storage area with it's own double sink. The back yard is flat and is partially fenced. On street parking out front. Schedule your tour today!
Property Features
Property Type: Residential - Single Family
Basement: Full, Outside Entrance, Walkout Level
Basement: Yes
Cooling: Central A/C
Fuel Type: Natural Gas
Heating: Forced Air
Home Style: Ranch/Rambler
Lot Size: 0.10 Acres
Roof Type: Flat
Stories: 1.0
Taxes: $4,887
Year Built: 1955
Feature Descriptions
Accessibility: Ramp - Main Level, Roll-in Shower
Additional Structures: Above Grade, Below Grade
Days on Site: 4
Exterior: Brick
Lot Dimensions: 0.10 Acre(S)
Municipality: NORRISTOWN BORO
Rooms: Living Room, Dining Room, Bedroom 2,Bedroom 3,Kitchen, Bedroom 1,Storage Room, Bathroom 1
Sewer: Public Sewer
SQFT Above Finished: 1000
SQFT Total Finished: 1000
Structure Type: Twin/Semi-Detached
Water: Public
Room Sizes
Living Room: 20 x 11 Level - Main
Kitchen: 10 x 8 Level - Main
Dining Room: 10 x 8 Level - Main
Bathroom 1: 7 x 6 Level - Main
Bedroom 1: 11 x 11 Level - Main
Bedroom 2: 15 x 11 Level - Main
Bedroom 3: 11 x 10 Level - Main
Storage Room: 19 x 49 Level - Lower 1
Local Schools
School District: NORRISTOWN AREA
Listed By / Shown By
Listed By
Agency Name: Iron Valley Real Estate Legacy
Agency Phone: 2156607200
Shown By
Agent Name: Jennifer Bishop
Agent Phone: (215) 896-9877
Agency Title: Real Estate Excel, The Baringer Group, Ltd.

Estimate Your Payment
Estimated Payment
$ 1,061.73 per month $578.65 Principal & Interest $407.25 Property Tax $75.83 Homeowner's InsuranceChange Payment Information

Privacy Policy / DMCA Notice / ADA Accessibility


This site is hosted, designed and copyright
© 1994 - 2026 by
Delta Media Group, Inc. -- Patent Pending --
1820 Pine Street | MLS# PAMC2188700
This single family home located at 1820 Pine Street , Norristown, PA 19401 is currently listed for sale with an asking price of $260,000. This property was built in 1955 and has 3 bedrooms and 1 full baths with 1000 sq. ft. Pine Street is located within the NORRISTOWN AREA school district. Search Norristown real estate on jbishop.reexcelpros.com today.