JenniferBishop

BEDS3
BATHS2 full 1 partial
SQUARE FEET1,612
MLS#PABU2125746
STATUSACTIVE
PROPERTY TYPEResidential - Single Family
SUBDIVISIONORCHARD VALLEY
SCHOOLCENTRAL BUCKS
Property Description
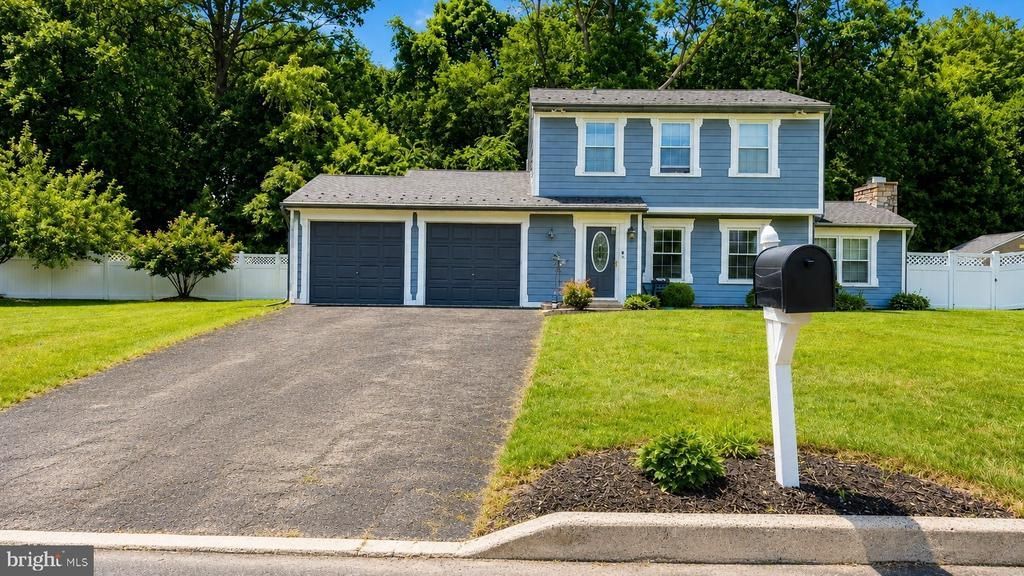
Welcome to 1882 Brook Lane, Jamison! Located in the highly desirable Central Bucks School District, this 3-bedroom, 2.5-bath Colonial offers comfortable living, generous space, and an excellent opportunity to make it your own. The home has already been professionally inspected—please see the inspection report for details. The main level features a spacious kitchen with abundant cabinetry, ample counter space, and a bright breakfast area overlooking the backyard. The adjoining family room showcases a vaulted ceiling and a cozy wood-burning fireplace. A convenient first-floor laundry room, powder room, and attached garage complete the main level. Upstairs, the primary suite offers a private full bath, while two additional bedrooms and a full hall bath provide plenty of space for family or guests. Make your appointment today!
Property Features
Property Type: Residential - Single Family
Cooling: Central A/C
Fireplaces: 1
Fuel Type: Electric
Garage: 1
Heating: 90% Forced Air
Home Style: Colonial
Lot Size: 0.23 Acres
Stories: 2.0
Taxes: $6,111
Year Built: 1986
Feature Descriptions
Additional Structures: Above Grade, Below Grade
Days on Site: 20
Interior: Exposed Beams
Lot Dimensions: 0.23 Acre(S)
Municipality: WARWICK TWP
Parking Notes: 3 Total Parking Spaces
Rooms: Bonus Room
Sewer: Public Sewer
SQFT Above Finished: 1612
SQFT Total Finished: 1612
Structure Type: Detached
Total Garage/Parking Spaces: 3
Water: Public
Room Sizes
Bonus Room: 19 x 7 Level - Main
Local Schools
High School: CENTRAL BUCKS HIGH SCHOOL SOUTH
Middle School: TAMANEND
Elementary School: JAMISON
School District: CENTRAL BUCKS
Listed By / Shown By
Listed By
Agency Name: Keller Williams Real Estate Tri-County
Agency Phone: 2154648800
Shown By
Agent Name: Jennifer Bishop
Agent Phone: (215) 896-9877
Agency Title: Real Estate Excel, The Baringer Group, Ltd.

Estimate Your Payment
Estimated Payment
$ 1,931.49 per month $1,257.45 Principal & Interest $509.25 Property Tax $164.79 Homeowner's InsuranceChange Payment Information

Privacy Policy / DMCA Notice / ADA Accessibility


This site is hosted, designed and copyright
© 1994 - 2026 by
Delta Media Group, Inc. -- Patent Pending --
1882 Brook Lane | MLS# PABU2125746
This single family home located at 1882 Brook Lane, Jamison, PA 18929 is currently listed for sale with an asking price of $565,000. This property was built in 1986 and has 3 bedrooms and 2 full and 1 partial baths with 1612 sq. ft. Brook Lane is located in the ORCHARD VALLEY subdivision within the CENTRAL BUCKS school district. Search ORCHARD VALLEY real estate on jbishop.reexcelpros.com today.