JenniferBishop

BEDS4
BATHS4 full 1 partial
SQUARE FEET4,207
MLS#PAMC2192990
STATUSACTIVE
PROPERTY TYPEResidential - Single Family
SUBDIVISIONFARM VIEW
SCHOOLPERKIOMEN VALLEY
Property Description
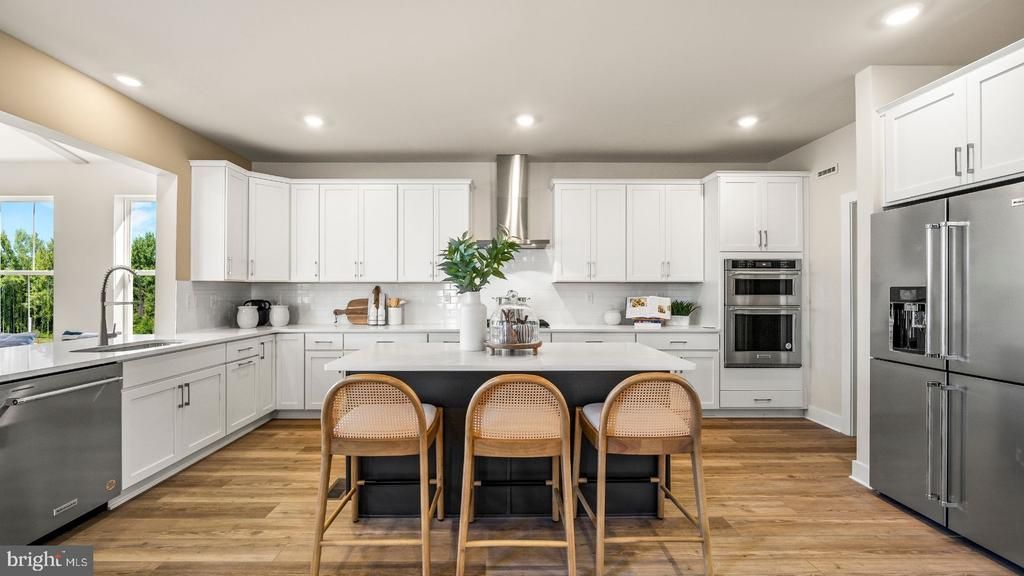
The stunning Farm View model home is officially for sale, and it’s completely move-in ready with every premier upgrade already in place! Offering over 4,200 sq. ft. of curated luxury in the sought-after Perkiomen Valley School District, this showstopper pairs wide-plank flooring with striking architectural millwork. Up front, a sleek private office sets the tone for effortless work-from-home days. At the heart of the home, the open-concept layout connects a sun-drenched morning room, a fireside family room with a bold wood-slat accent wall, and an entertainer’s gourmet kitchen equipped with contrasting quartz-topped Century cabinetry, a spacious island, stainless appliances, and a walk-in pantry. Upstairs, an open loft leads to three generously-sized bedrooms and a breathtaking primary retreat boasting a dramatic tray ceiling, custom wood feature wall, and a spa bath. The fun continues in the finished basement, fully decked out with shiplap details, a modern full bath, and massive recreation space. This home backs to scenic green space views out back and quick access to Route 422, Skippack Village, and the Philadelphia Premium Outlets, this is turnkey designer living at its absolute finest. *Taxes have not been assessed, will be determined after purchase.
Property Features
Property Type: Residential - Single Family
Basement: Fully Finished
Basement: Yes
Cooling: Central A/C
Fireplaces: 1
Fuel Type: Propane - Leased
Garage: 2
Heating: Forced Air
Home Style: Traditional
Lot Size: 0.25 Acres
Stories: 2.0
Taxes: $0
Year Built: 2025
Feature Descriptions
Additional Structures: Above Grade, Below Grade
Appliances: Cooktop, Dishwasher, Disposal, Dryer, Microwave, Oven - Wall, Refrigerator, Stainless Steel Appliances, Washer, Water Heater - Tankless, Water Dispenser
Community Amenities: Tot Lots/Playground, Jog/Walk Path
Days on Site: 7
Exterior: Frame
Fireplace: Gas/Propane
HOA Fee: $160.00/Monthly
Interior: Family Room Off Kitchen, Floor Plan - Open, Kitchen - Gourmet, Kitchen - Island, Pantry, Recessed Lighting, Walk-in Closet(s), Upgraded Countertops
Lot Dimensions: 0.25 Acre(S)
Municipality: PERKIOMEN TWP
Parking Notes: 4 Total Parking Spaces
Rooms: Primary Bedroom, Bedroom 2,Bedroom 3,Bedroom 4,Kitchen, Sun/Florida Room, Great Room, Laundry, Loft, Recreation Room, Bathroom 1,Bathroom 2,Bathroom 3,Bonus Room, Full Bath
Sewer: Public Sewer
SQFT Above Finished: 3298
SQFT Below Finished: 909
SQFT Total Finished: 4207
Structure Type: Detached
Total Garage/Parking Spaces: 4
Water: Public
Local Schools
High School: PERKIOMEN VALLEY
Middle School: PERKIOMEN VALLEY MIDDLE SCHOOL WEST
Elementary School: SCHWENKSVILLE
School District: PERKIOMEN VALLEY
Listed By / Shown By
Listed By
Agency Name: Fusion PHL Realty, LLC
Agency Phone: 2159779777
Shown By
Agent Name: Jennifer Bishop
Agent Phone: (215) 896-9877
Agency Title: Real Estate Excel, The Baringer Group, Ltd.

Estimate Your Payment
Estimated Payment
$ 2,127.06 per month $1,880.60 Principal & Interest $0.00 Property Tax (data not provided by mls) $246.46 Homeowner's InsuranceChange Payment Information

Privacy Policy / DMCA Notice / ADA Accessibility


This site is hosted, designed and copyright
© 1994 - 2026 by
Delta Media Group, Inc. -- Patent Pending --
192 Steiner Way | MLS# PAMC2192990
This single family home located at 192 Steiner Way, Perkiomenville, PA 18074 is currently listed for sale with an asking price of $845,000. This property was built in 2025 and has 4 bedrooms and 4 full and 1 partial baths with 4207 sq. ft. Steiner Way is located in the FARM VIEW subdivision within the PERKIOMEN VALLEY school district. Search FARM VIEW real estate on jbishop.reexcelpros.com today.