JenniferBishop

BEDS5
BATHS1 full 1 partial
SQUARE FEET2,562
MLS#PADA2062888
STATUSACTIVE
PROPERTY TYPEResidential - Townhouse
SCHOOLHARRISBURG CITY
Property Description
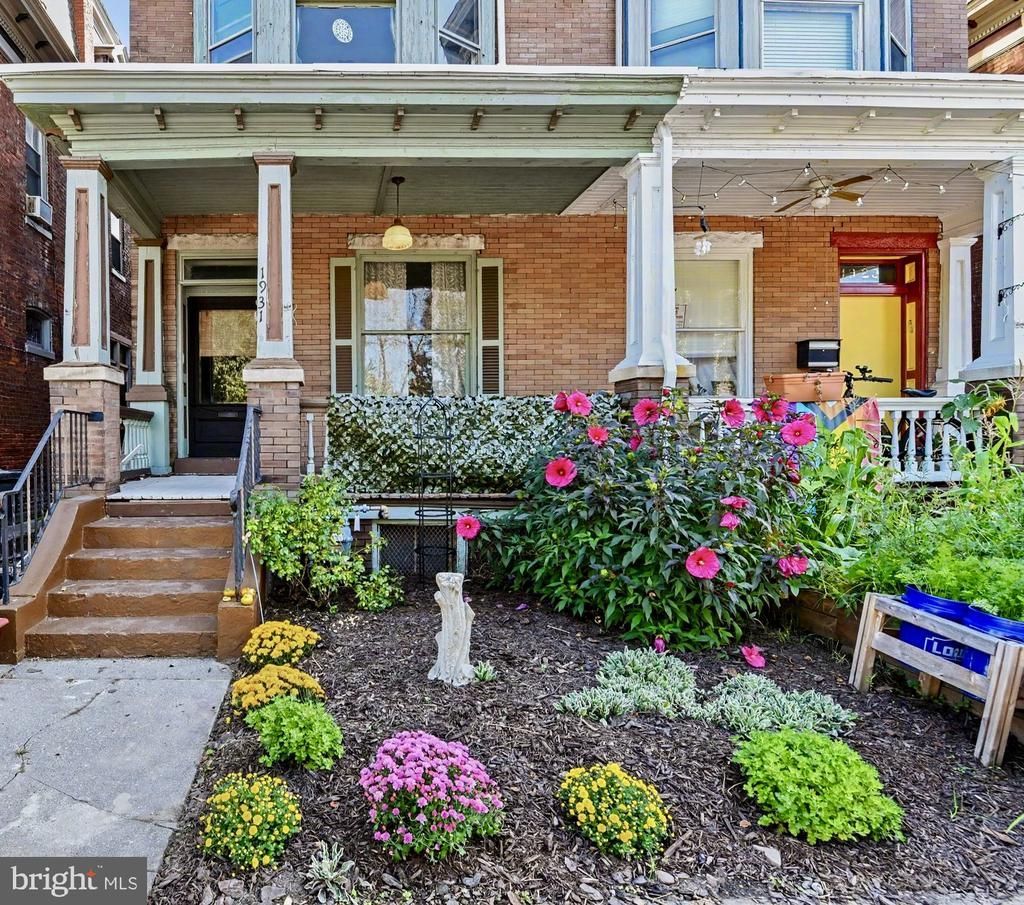
Historic Midtown rowhome, c.1905, with the original details intact — hardwood floors, wood trim, high ceilings, stained glass, formal dining with built-in hutch. Five bedrooms across the upper two floors leave real room to work with, and a third-floor rear room — with its own closet and windows — makes an ideal home office, studio, or nursery. Guest rooms, a library, a workshop: at more than 2,500 square feet, the house lets you decide. Gas fireplace in the living room, wood stoves through the house including the primary bedroom. Completely remodeled kitchen: new cabinets, countertops, hardwood flooring, sink and faucet, lighting, stainless range and refrigerator, updated electric and plumbing. New first-floor half bath. New windows in pantry and bath. Rebuilt front porch awning and columns. Full roof replacement. Character intact, big-ticket items handled. One block from Riverfront Park and the Capital Area Greenbelt trail; walk to the Capitol complex, Broad Street Market, and Second Street restaurants.
Property Features
Property Type: Residential - Townhouse
Basement: Yes
Cooling: None
Fireplaces: 1
Fuel Type: Natural Gas
Heating: Hot Water
Home Style: Traditional
Lot Size: 0.04 Acres
Stories: 3.0
Taxes: $2,356
Year Built: 1905
Feature Descriptions
Additional Structures: Above Grade, Below Grade
Days on Site: 2
Electric: 100 Amp Service
Exterior: Brick
Fireplace: Other, Wood
Interior: Built-Ins, Ceiling Fan(s), Dining Area, Family Room Off Kitchen, Floor Plan - Traditional, Wood Floors
Lot Dimensions: 0.04 Acre(S)
Municipality: CITY OF HARRISBURG
Pet Restrictions: Dogs OK, Cats OK
Rooms: Living Room, Dining Room, Kitchen
Sewer: Public Sewer
SQFT Above Finished: 2562
SQFT Total Finished: 2562
Structure Type: Interior Row/Townhouse
Water: Public
Local Schools
High School: HARRISBURG HIGH SCHOOL
School District: HARRISBURG CITY
Listed By / Shown By
Listed By
Agency Name: Coldwell Banker Realty
Agency Phone: 7177614800
Shown By
Agent Name: Jennifer Bishop
Agent Phone: (215) 896-9877
Agency Title: Real Estate Excel, The Baringer Group, Ltd.

Estimate Your Payment
Estimated Payment
$ 762.71 per month $500.75 Principal & Interest $196.33 Property Tax $65.63 Homeowner's InsuranceChange Payment Information

Privacy Policy / DMCA Notice / ADA Accessibility


This site is hosted, designed and copyright
© 1994 - 2026 by
Delta Media Group, Inc. -- Patent Pending --
1931 N 2nd Street | MLS# PADA2062888
This townhouse located at 1931 N 2nd Street, Harrisburg, PA 17102 is currently listed for sale with an asking price of $225,000. This property was built in 1905 and has 5 bedrooms and 1 full and 1 partial baths with 2562 sq. ft. N 2nd Street is located within the HARRISBURG CITY school district. Search Harrisburg real estate on jbishop.reexcelpros.com today.