JenniferBishop

BEDS1
BATHS1 full
SQUARE FEET980
MLS#PALA2094996
STATUSPENDING
PROPERTY TYPEResidential - Townhouse
SUBDIVISIONOAK KNOLL
SCHOOLPENN MANOR
Property Description
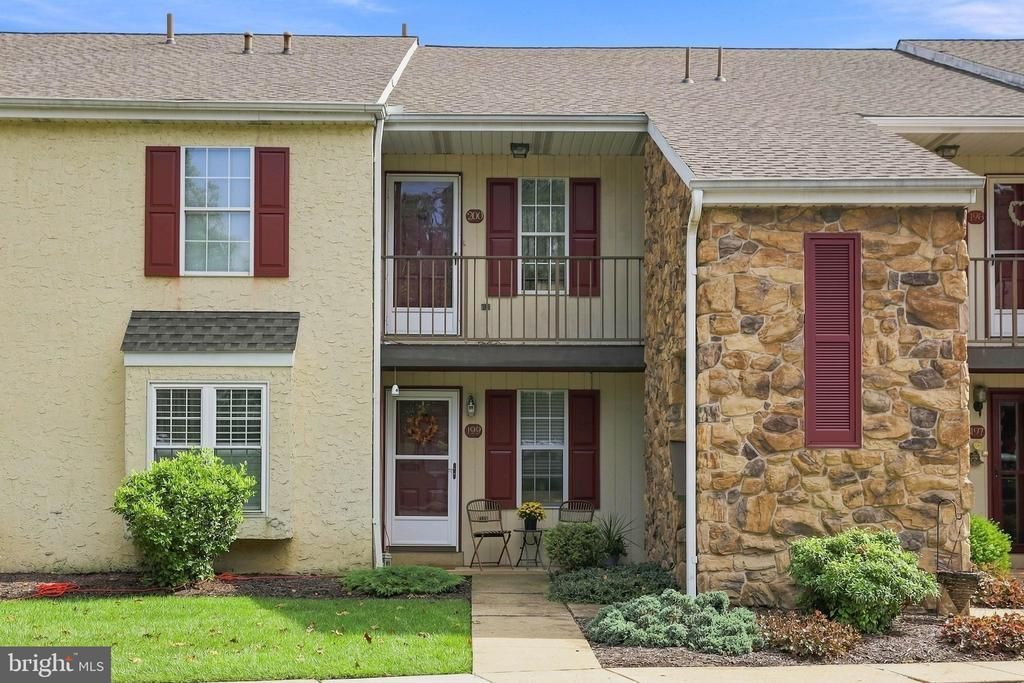
Convenient one floor living in Millersville! This move in ready condo makes life easy. Spacious living and dining room with doors leading out to the back patio, perfect for morning coffee or evening relaxing. The large bedroom includes a full bath and laundry right there, so everything you need is on one level, no stairs to worry about. The forced air heat pump system keeps things comfortable year round, and at 980 square feet you get a layout that's easy to maintain without feeling cramped. Set on a nice sized lot in a quiet Millersville neighborhood, this is a great fit for anyone looking to simplify. Low maintenance living, HOA covers exterior upkeep, lawn care, snow removal, trash, sewer & water so you can spend your time enjoying the home instead of maintaining it. Move in and you are done!
Property Features
Property Type: Residential - Townhouse
Cooling: Central A/C
Fireplaces: 1
Fuel Type: Electric
Heating: Forced Air, Heat Pump(s)
Home Style: Colonial
Lot Size: 0.00 Acre(S)
Roof Type: Composite, Shingle
Stories: 1.0
Taxes: $2,546
Year Built: 1986
Feature Descriptions
Additional Structures: Above Grade, Below Grade
Appliances: Dishwasher, Disposal, Dryer, Oven/Range - Electric, Refrigerator, Washer
Community Amenities: Common Grounds
Condo/Coop Fee: $192.00/Monthly
Days on Site: 6
Electric: 200+ Amp Service
Exterior: Frame, Stone, Stucco, Wood Siding
Fireplace: Insert
Interior: Built-Ins, Kitchen - Eat-In
Lot Dimensions: 0.00 Acre(S)
Municipality: MILLERSVILLE BORO
Pet Restrictions: Case by Case Basis
Sewer: Public Sewer
SQFT Above Finished: 980
SQFT Total Finished: 980
Structure Type: Interior Row/Townhouse
Utilities: Cable TV Available
Water: Public
Local Schools
High School: PENN MANOR
School District: PENN MANOR
Listed By / Shown By
Listed By
Agency Name: Kingsway Realty - Ephrata
Agency Phone: 7177334777
Shown By
Agent Name: Jennifer Bishop
Agent Phone: (215) 896-9877
Agency Title: Real Estate Excel, The Baringer Group, Ltd.

Estimate Your Payment
Estimated Payment
$ 665.27 per month $400.60 Principal & Interest $212.17 Property Tax $52.50 Homeowner's InsuranceChange Payment Information

Privacy Policy / DMCA Notice / ADA Accessibility


This site is hosted, designed and copyright
© 1994 - 2026 by
Delta Media Group, Inc. -- Patent Pending --
199 Oak Knoll Circle | MLS# PALA2094996
This townhouse located at 199 Oak Knoll Circle, Millersville, PA 17551 is currently listed for sale with an asking price of $180,000. This property was built in 1986 and has 1 bedrooms and 1 full baths with 980 sq. ft. Oak Knoll Circle is located in the OAK KNOLL subdivision within the PENN MANOR school district. Search OAK KNOLL real estate on jbishop.reexcelpros.com today.