JenniferBishop

BEDS4
BATHS2 full 1 partial
SQUARE FEET1,808
MLS#PADE2121910
STATUSACTIVE
PROPERTY TYPEResidential - Single Family
SCHOOLRIDLEY
Property Description
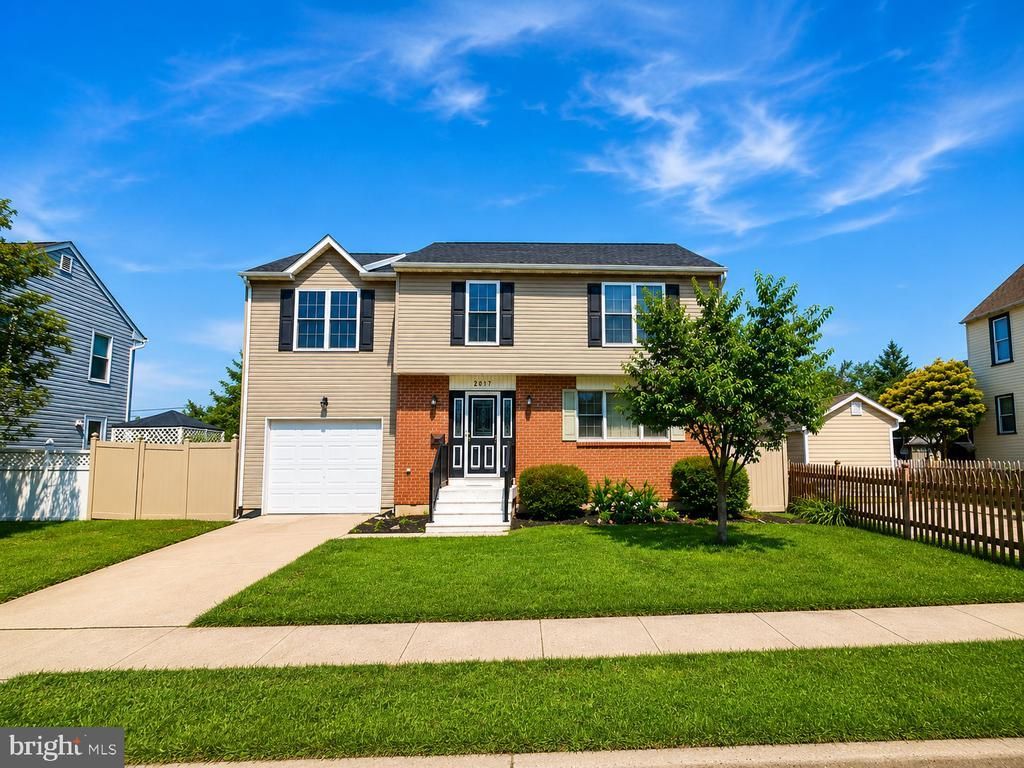
Welcome to 2017 Chestnut Street, a beautifully updated 4-bedroom, 2.5-bath single-family home in the Holmes section of Ridley Township. Offering approximately 1,800 square feet of living space, this spacious home has has a bright, modern interior and a comfortable layout designed for everyday living. The main level features generous living and dining spaces, and plenty of natural light throughout. Upstairs, you'll find four well-proportioned bedrooms and updated baths, providing flexibility for bedrooms, home office space or guests. Additional highlights include central air, an attached garage, driveway parking and a manageable outdoor space. Conveniently located near shopping, dining, major roadways and everyday amenities, with access to the Ridley School District. Fresh, spacious and move-in ready, 2017 Chestnut Street is ready to welcome its next owner.
Property Features
Property Type: Residential - Single Family
Cooling: Central A/C
Fuel Type: Natural Gas
Garage: 1
Heating: Forced Air
Home Style: Traditional
Lot Size: 0.11 Acres
Stories: 2.0
Taxes: $8,376
Year Built: 1985
Feature Descriptions
Additional Structures: Above Grade, Below Grade
Days on Site: 26
Exterior: Vinyl Siding, Aluminum Siding
Lot Dimensions: 0.11 Acre(S)
Municipality: RIDLEY TWP
Parking Notes: 1 Total Parking Spaces
Sewer: Public Sewer
SQFT Above Finished: 1808
SQFT Total Finished: 1808
Structure Type: Detached
Total Garage/Parking Spaces: 1
Water: Public
Local Schools
High School: RIDLEY
Middle School: RIDLEY
School District: RIDLEY
Listed By / Shown By
Listed By
Agency Name: Vylla Home
Agency Phone: 8562060413
Shown By
Agent Name: Jennifer Bishop
Agent Phone: (215) 896-9877
Agency Title: Real Estate Excel, The Baringer Group, Ltd.

Estimate Your Payment
Estimated Payment
$ 1,704.64 per month $890.00 Principal & Interest $698.00 Property Tax $116.64 Homeowner's InsuranceChange Payment Information

Privacy Policy / DMCA Notice / ADA Accessibility


This site is hosted, designed and copyright
© 1994 - 2026 by
Delta Media Group, Inc. -- Patent Pending --
2017 Chestnut Street | MLS# PADE2121910
This single family home located at 2017 Chestnut Street, Holmes, PA 19043 is currently listed for sale with an asking price of $399,900. This property was built in 1985 and has 4 bedrooms and 2 full and 1 partial baths with 1808 sq. ft. Chestnut Street is located within the RIDLEY school district. Search Holmes real estate on jbishop.reexcelpros.com today.