JenniferBishop

BEDS3
BATHS1 full 1 partial
SQUARE FEET1,024
MLS#PAPH2652224
STATUSACTIVE
PROPERTY TYPEResidential - Townhouse
SUBDIVISIONWEST PASSYUNK
SCHOOLPHILADELPHIA CITY
Property Description
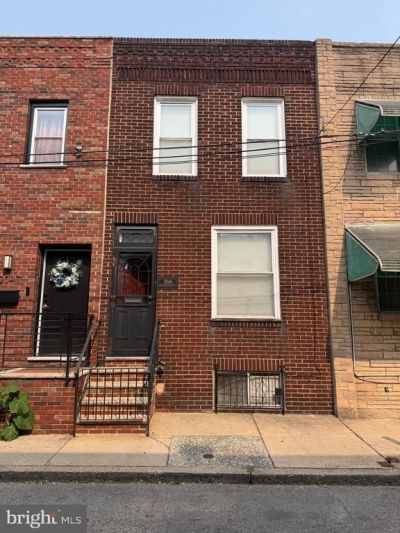
Welcome to 2049 S Beechwood Street, a classic South Philadelphia rowhome located in the desirable West Passyunk neighborhood. This 3-bedroom, 1-bath home offers over 1,000 square feet of living space and presents an excellent opportunity for homeowners and investors alike. Featuring a traditional floor plan, spacious rooms, and abundant potential to customize and add value, this property is ready for its next chapter. Conveniently situated near local shops, restaurants, parks, public transportation, major roadways, and all that South Philadelphia has to offer. Whether you're looking for your first home, a renovation project, or an addition to your investment portfolio, this property is full of possibilities. Don't miss the chance to make it your own!
Property Features
Property Type: Residential - Townhouse
Basement: Yes
Basement: Partially Finished
Cooling: Window Unit(s)
Fuel Type: Electric
Heating: Forced Air
Home Style: Traditional
Lot Size: 0.02 Acres
Stories: 2.0
Taxes: $2,344
Year Built: 1920
Feature Descriptions
Accessibility: Doors - Swing In
Additional Structures: Above Grade, Below Grade
Days on Site: 2
Exterior: Masonry
Lot Dimensions: 0.02 Acre(S)
Municipality: PHILADELPHIA
Parking Notes: 0 Total Parking Spaces
Sewer: Public Sewer
SQFT Above Finished: 1024
SQFT Total Finished: 1024
Structure Type: Interior Row/Townhouse
Total Garage/Parking Spaces: 0
Water: Public
Local Schools
School District: PHILADELPHIA CITY
Listed By / Shown By
Listed By
Agency Name: Coldwell Banker Realty
Agency Phone: 2159237600
Shown By
Agent Name: Jennifer Bishop
Agent Phone: (215) 896-9877
Agency Title: Real Estate Excel, The Baringer Group, Ltd.

Estimate Your Payment
Estimated Payment
$ 610.43 per month $367.00 Principal & Interest $195.33 Property Tax $48.10 Homeowner's InsuranceChange Payment Information

Privacy Policy / DMCA Notice / ADA Accessibility


This site is hosted, designed and copyright
© 1994 - 2026 by
Delta Media Group, Inc. -- Patent Pending --
2049 S Beechwood Street | MLS# PAPH2652224
This townhouse located at 2049 S Beechwood Street , Philadelphia, PA 19145 is currently listed for sale with an asking price of $164,900. This property was built in 1920 and has 3 bedrooms and 1 full and 1 partial baths with 1024 sq. ft. S Beechwood Street is located in the WEST PASSYUNK subdivision within the PHILADELPHIA CITY school district. Search WEST PASSYUNK real estate on jbishop.reexcelpros.com today.