JenniferBishop

BEDS2
BATHS1 full
SQUARE FEET1,080
MLS#PAYK2108148
STATUSACTIVE
PROPERTY TYPEResidential - Townhouse
SUBDIVISIONSUSQUEHANNA VILLAGE
SCHOOLCENTRAL YORK
Property Description
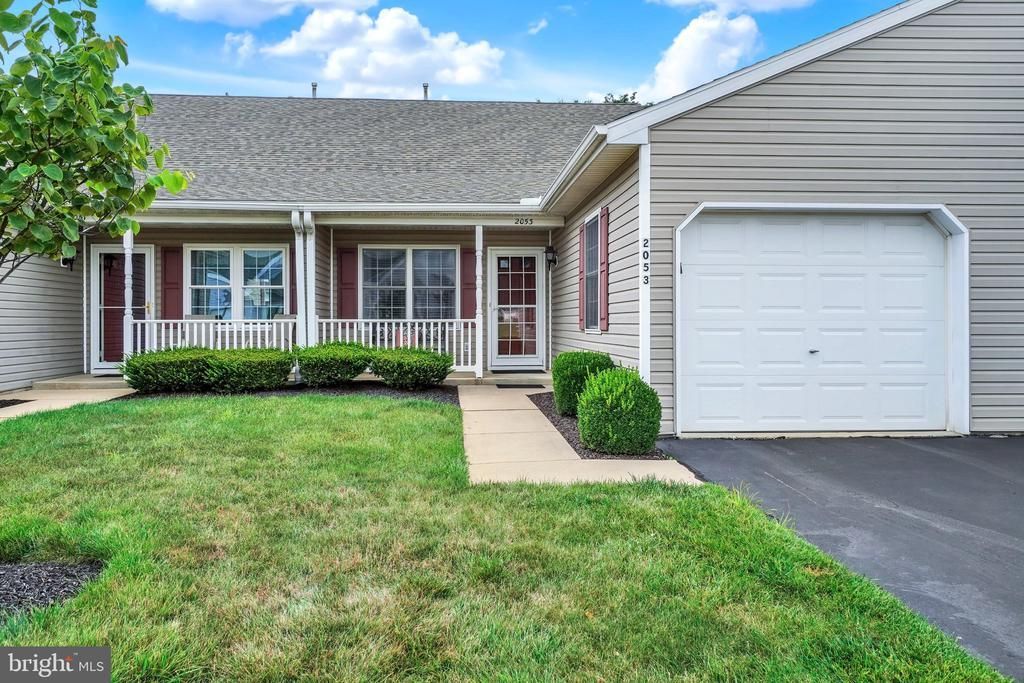
Welcome to 2053 Village Circle East in desirable Susquehanna Village Community! Enjoy a carefree lifestyle in this 1 story condo. Nice open floor plan with Living Room, Dining Room & Kitchen all open to each other. Breakfast bar separates the dining area from the kitchen. Updates in 2021 include fresh paint, NEW flooring installed throughout, NEW Stainless Steel kitchen appliances & NEW ceiling fans in LR, DR & Bedrooms. Back the hall is the Laundry Room with washer & dryer included with the sale. Nice spacious Full Bath with large vanity, NEW walk-in shower w/pull down teak shower seat, double shower wand & grab bars. The Primary Bedroom offers great storage space with large double closets & Bedroom #2 is a nice flexible space, it could make a nice guest room or office/sitting room or exercise room with sliding glass doors that lead out to a private patio. Other updates include a NEW Rheem gas furnace & Central Air unit (12 Seer) in 2023 & a NEW gas hot water heater in 2025! Affordable Condo Fee of $180/mo includes exterior maintenance, grass cutting & snow removal. Nice location in the community with a guest parking area & mailboxes located in front of the unit! The Community Center is a short walk on the walking trail behind the condo. The community offers bingo, bus trips, ice cream socials & the community building can be rented for family events! All of this is conveniently located to I83 & Rt #30, shopping, dining & amenities. Susquehanna Village is not a 55+ community, so ALL are welcome! Schedule your tour today.
Property Features
Property Type: Residential - Townhouse
Cooling: Central A/C, Ceiling Fan(s)
Fuel Type: Natural Gas
Garage: 1
Heating: Forced Air, Humidifier
Home Style: Ranch/Rambler, Unit/Flat
Roof Type: Architectural Shingle
Stories: 1.0
Taxes: $2,722
Year Built: 1996
Feature Descriptions
Accessibility: Grab Bars Mod, Level Entry - Main
Additional Structures: Above Grade, Below Grade
Appliances: Built-In Microwave, Dishwasher, Oven/Range - Gas, Refrigerator, Washer, Dryer
Community Amenities: Club House
Condo/Coop Fee: $180.00/Monthly
Days on Site: 4
Exterior: Vinyl Siding
Exterior: Sidewalks
Flooring: Laminated, Vinyl
Interior: Bathroom - Walk-In Shower, Ceiling Fan(s), Combination Dining/Living, Dining Area, Entry Level Bedroom, Kitchen - Eat-In, Pantry, Recessed Lighting, Floor Plan - Open
Lot: Level
Municipality: MANCHESTER TWP
Parking Features: Paved Parking
Parking Notes: 1 Total Parking Spaces
Pet Restrictions: Size/Weight Restriction
Rooms: Living Room, Dining Room, Bedroom 2,Kitchen, Bedroom 1,Laundry, Full Bath
Sewer: Public Sewer
SQFT Above Finished: 1080
SQFT Total Finished: 1080
Structure Type: Interior Row/Townhouse
Total Garage/Parking Spaces: 1
Water: Public
Windows: Double Hung, Replacement
Room Sizes
Living Room: 14 x 13 Level - Main
Dining Room: 10 x 13 Level - Main
Kitchen: 13 x 9 Level - Main
Laundry: 7 x 6 Level - Main
Full Bath: 10 x 7 Level - Main
Bedroom 1: 12 x 15 Level - Main
Bedroom 2: 11 x 11 Level - Main
Local Schools
High School: CENTRAL YORK
Middle School: CENTRAL YORK
School District: CENTRAL YORK
Listed By / Shown By
Listed By
Agency Name: Berkshire Hathaway HomeServices Homesale Realty
Agency Phone: 7177577811
Shown By
Agent Name: Jennifer Bishop
Agent Phone: (215) 896-9877
Agency Title: Real Estate Excel, The Baringer Group, Ltd.

Estimate Your Payment
Estimated Payment
$ 755.20 per month $467.15 Principal & Interest $226.83 Property Tax $61.22 Homeowner's InsuranceChange Payment Information

Privacy Policy / DMCA Notice / ADA Accessibility


This site is hosted, designed and copyright
© 1994 - 2026 by
Delta Media Group, Inc. -- Patent Pending --
2053 Village Circle E | MLS# PAYK2108148
This townhouse located at 2053 Village Circle E , York, PA 17404 is currently listed for sale with an asking price of $209,900. This property was built in 1996 and has 2 bedrooms and 1 full baths with 1080 sq. ft. Village Circle E is located in the SUSQUEHANNA VILLAGE subdivision within the CENTRAL YORK school district. Search SUSQUEHANNA VILLAGE real estate on jbishop.reexcelpros.com today.