JenniferBishop

BEDS3
BATHS2 full
SQUARE FEET2,901
MLS#PACB2056534
STATUSPENDING
PROPERTY TYPEResidential - Single Family
SCHOOLCUMBERLAND VALLEY
Property Description
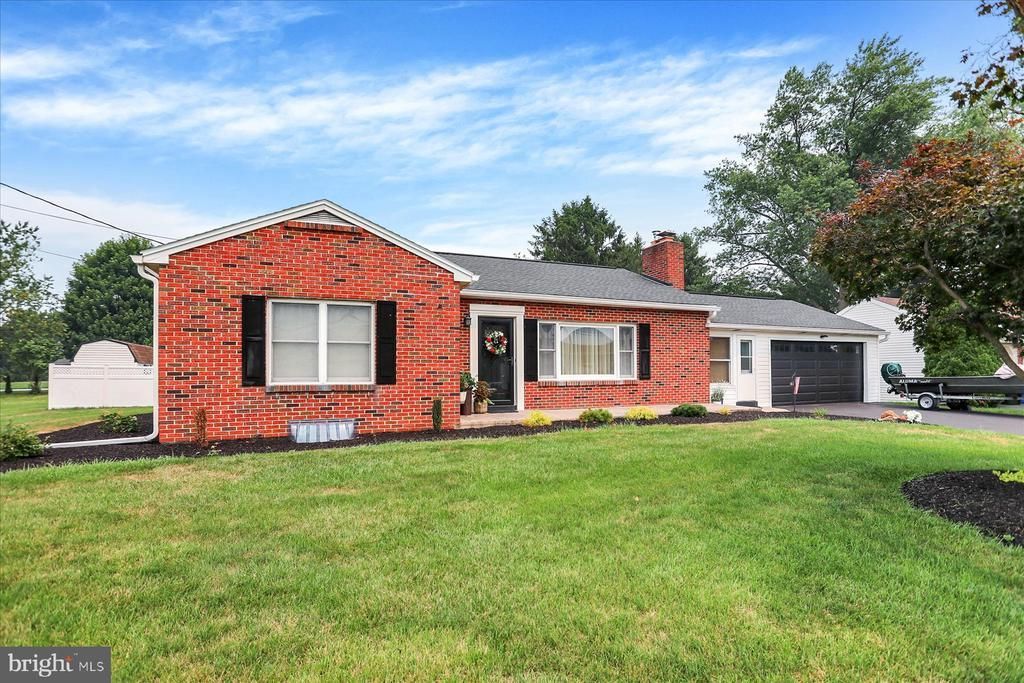
OFFER DEADLINE FOR SUNDAY, JULY 26, 2026 AT 8PM! Pride of homeownership shines throughout this meticulously maintained home, lovingly cared for by the same owners for more than two decades. Offering over 2,300 square feet of living space, this home features spacious living and family rooms, a formal dining room, and an inviting layout designed for both everyday living and entertaining. The list of standout features continues with two fireplaces, a bright four-season room overlooking the backyard, and a finished lower level that provides additional living and recreational space. Step outside and discover your own private oasis. The beautifully landscaped yard is enhanced with extensive paver hardscaping, a vinyl privacy fence, and a stunning in-ground swimming pool, creating the perfect setting for summer gatherings, outdoor dining, or simply relaxing at home. Located in Silver Spring Township and Cumberland Valley Schoool District this home combines exceptional care, generous living space, and incredible outdoor amenities, making it truly move in ready. Don't miss the opportunity to make 214 Ridge Hill Road your next home!
Property Features
Property Type: Residential - Single Family
Basement: Interior Access, Partially Finished
Basement: Yes
Cooling: Central A/C
Fireplaces: 2
Fuel Type: Oil, Electric
Garage: 2
Heating: 90% Forced Air
Home Style: Ranch/Rambler
Lot Size: 0.43 Acres
Roof Type: Architectural Shingle
Stories: 1.0
Taxes: $3,579
Year Built: 1955
Feature Descriptions
Accessibility: 2+ Access Exits,36"+ wide Halls
Additional Structures: Above Grade, Below Grade
Days on Site: 7
Exterior: Extensive Hardscape, Stone Retaining Walls
Exterior: Brick
Fencing: Vinyl, Privacy
Fireplace: Gas/Propane, Wood
Flooring: Hardwood, Ceramic Tile, Carpet
Interior: Bathroom - Walk-In Shower, Ceiling Fan(s), Formal/Separate Dining Room, Wood Floors
Lot Dimensions: 0.43 Acre(S)
Municipality: SILVER SPRING TWP
Parking Notes: 6 Total Parking Spaces
Sewer: Public Sewer
SQFT Above Finished: 2324
SQFT Below Finished: 577
SQFT Total Finished: 2901
Structure Type: Detached
Swimming Pool: In Ground
Total Garage/Parking Spaces: 6
Water: Public
Local Schools
High School: CUMBERLAND VALLEY
School District: CUMBERLAND VALLEY
Listed By / Shown By
Listed By
Agency Name: Inch & Co. Real Estate, LLC
Agency Phone: 7179044500
Shown By
Agent Name: Jennifer Bishop
Agent Phone: (215) 896-9877
Agency Title: Real Estate Excel, The Baringer Group, Ltd.

Estimate Your Payment
Estimated Payment
$ 1,330.06 per month $912.26 Principal & Interest $298.25 Property Tax $119.55 Homeowner's InsuranceChange Payment Information

Privacy Policy / DMCA Notice / ADA Accessibility


This site is hosted, designed and copyright
© 1994 - 2026 by
Delta Media Group, Inc. -- Patent Pending --
214 Ridge Hill Road | MLS# PACB2056534
This single family home located at 214 Ridge Hill Road, Mechanicsburg, PA 17050 is currently listed for sale with an asking price of $409,900. This property was built in 1955 and has 3 bedrooms and 2 full baths with 2901 sq. ft. Ridge Hill Road is located within the CUMBERLAND VALLEY school district. Search Mechanicsburg real estate on jbishop.reexcelpros.com today.